
New Construction
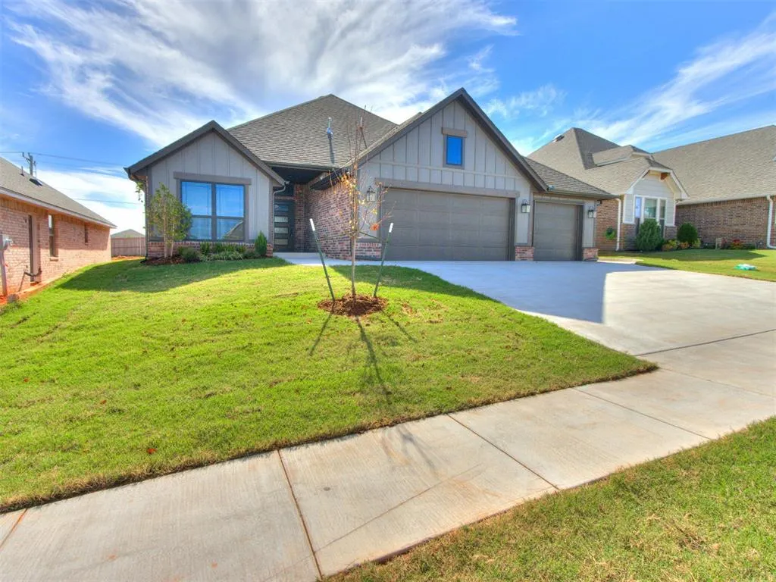
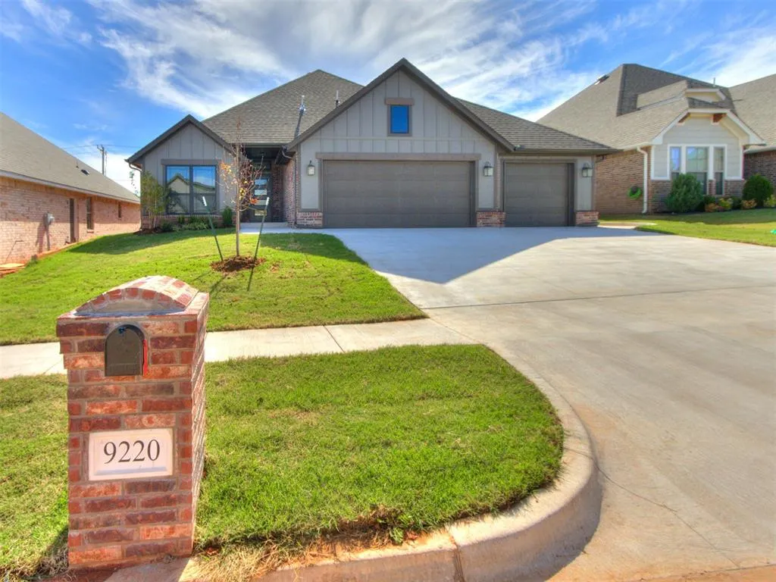
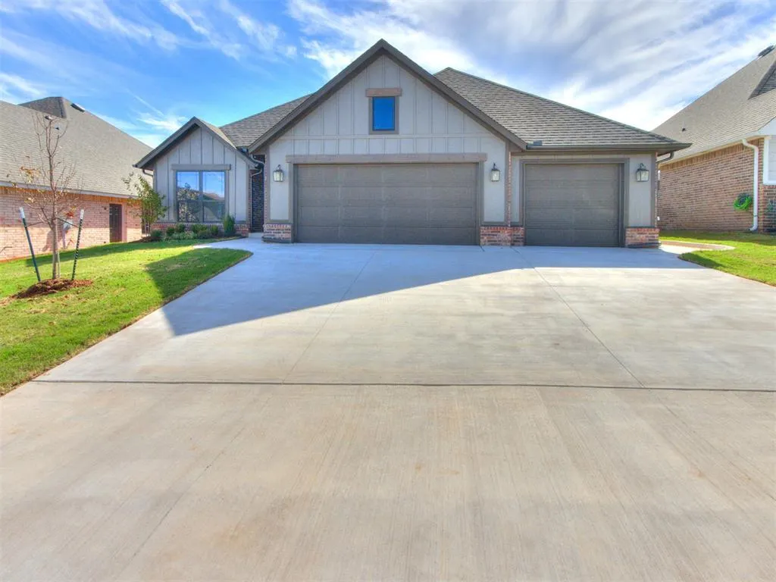
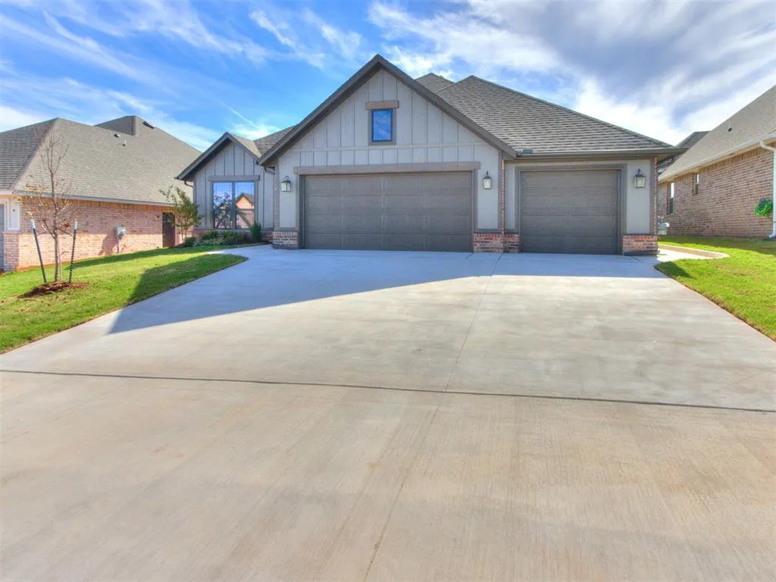
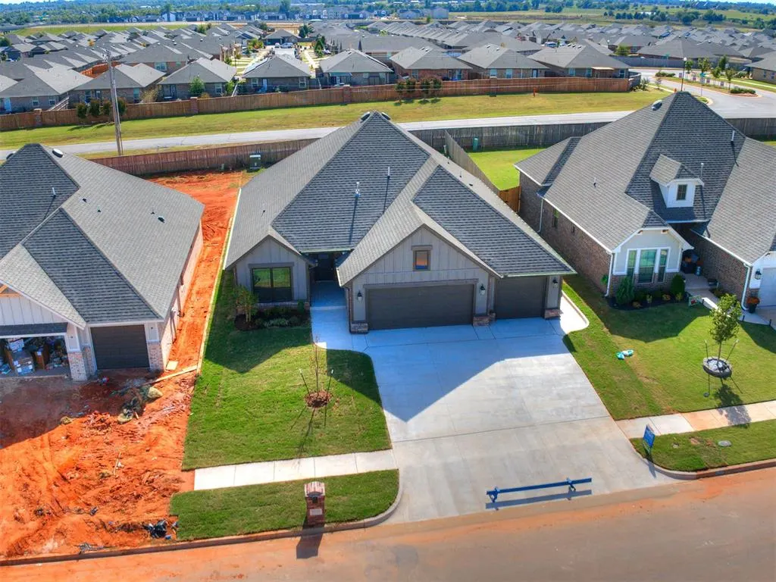
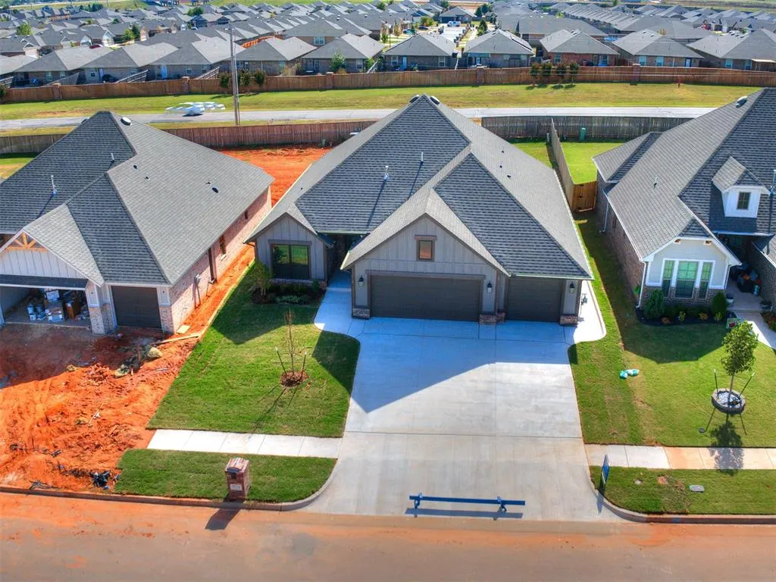
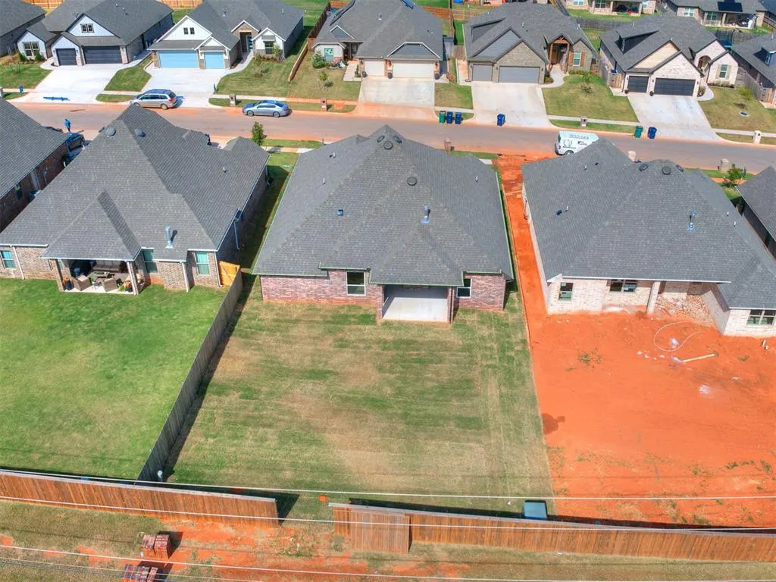
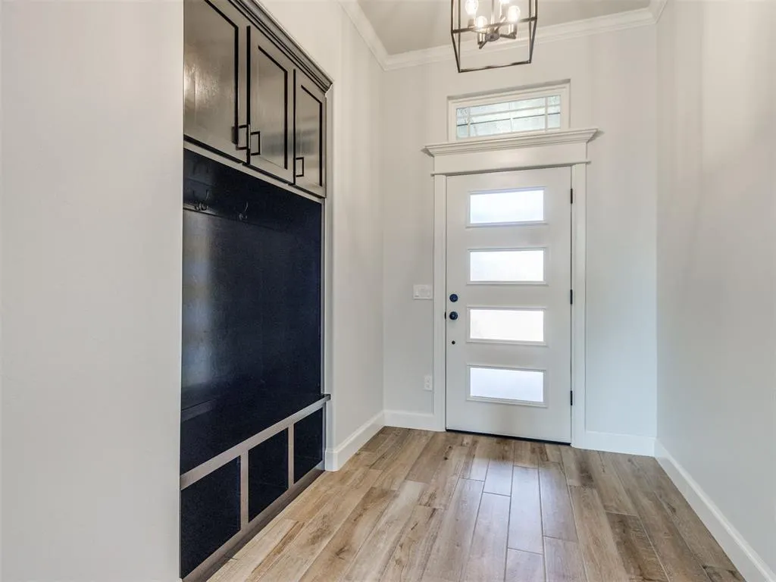
Address
9220 Sw 44th Terrace, Oklahoma City, OK
Price
$ 349,175
Property Attributes
- MLS#1197447
- TypeSingle Family
- Listing Status Active
- CountyCANADIAN
- CityOklahoma City
- NeighborhoodCedar Ridge at Morgan Creek Section 4
- Zip73179
- StyleCraftsman,Traditional
- Year Built2025
- Price$ 349,175
- Bedrooms4
- Full Bathrooms2
- Half Bathrooms0
- Sqr Footage1872
Data Source:
Oklahoma City Metro MLS (OKCAR)
Property Description
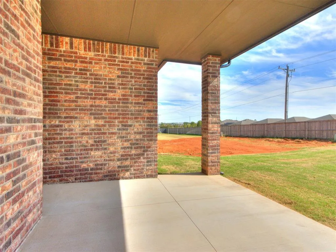
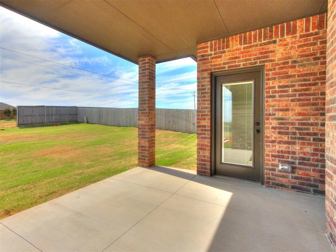
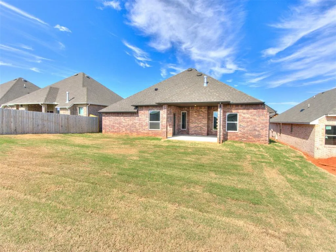
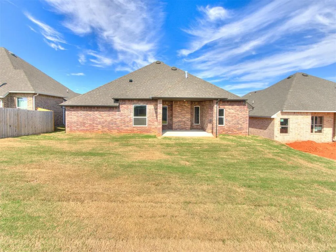
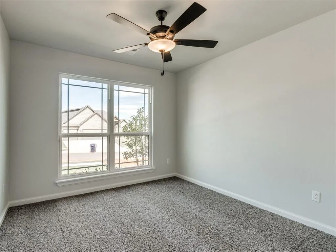
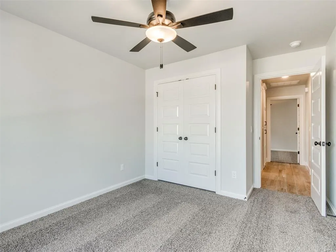
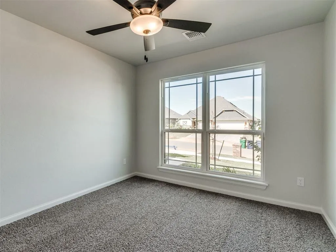
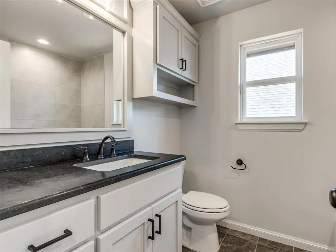
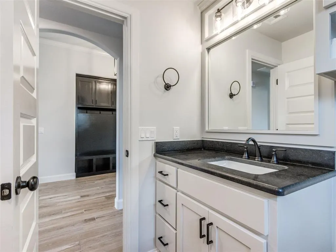
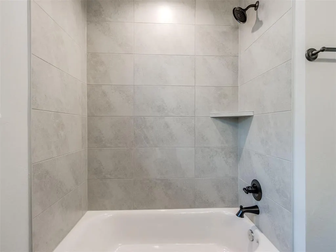
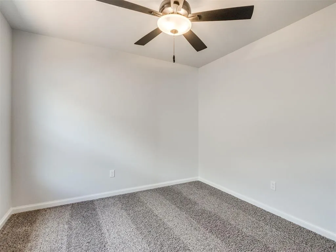
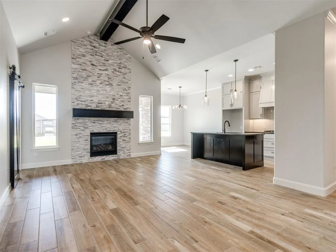
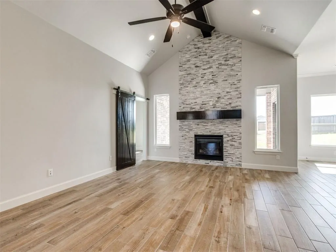
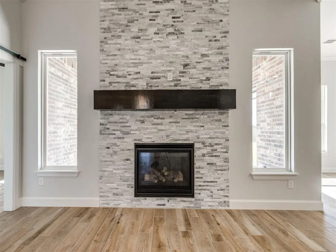
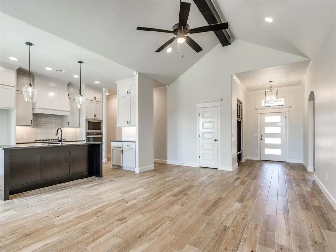
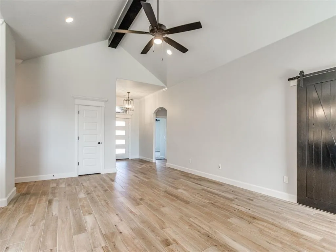
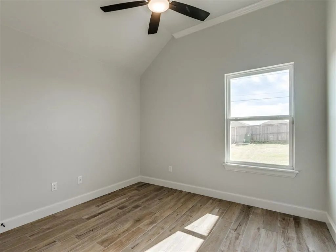
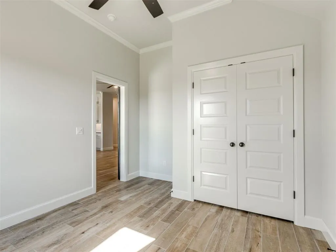
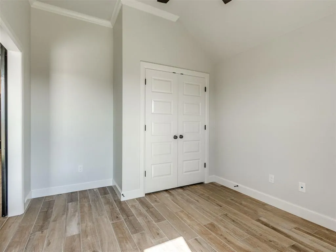
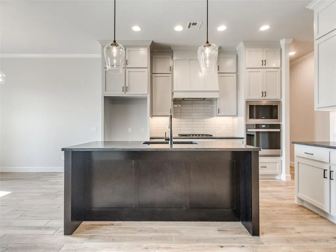
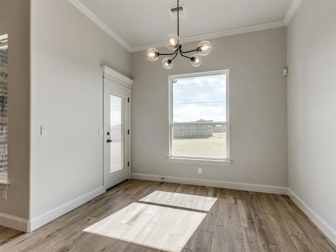
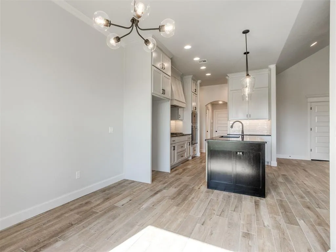
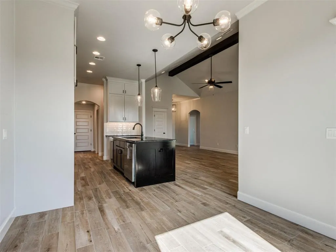
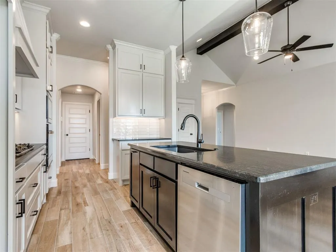
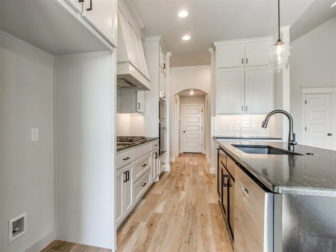
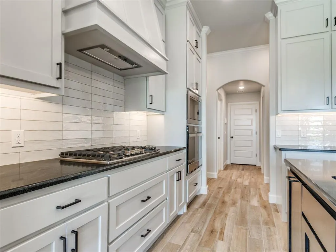
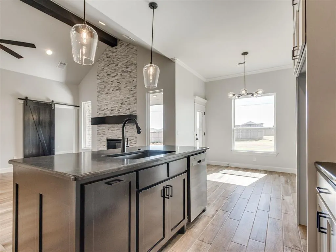
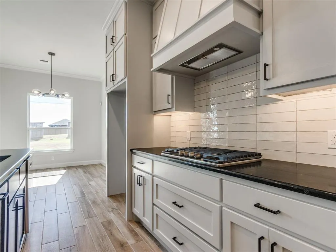
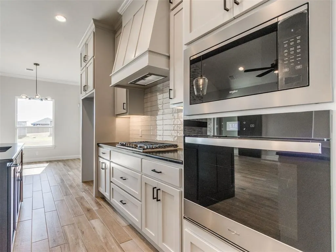
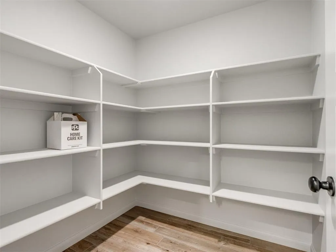
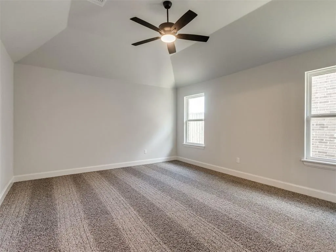
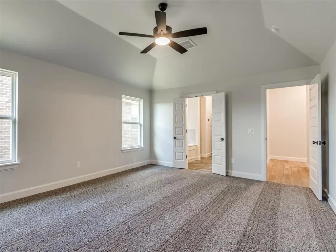
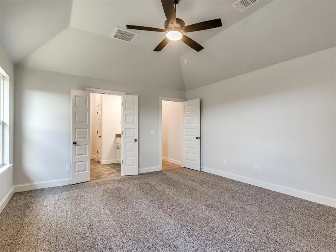
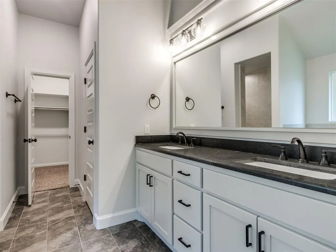
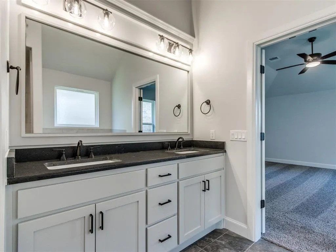
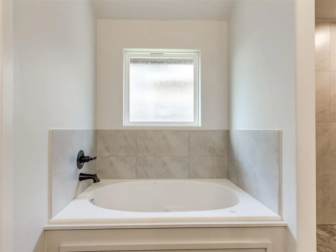
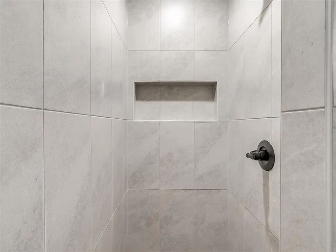
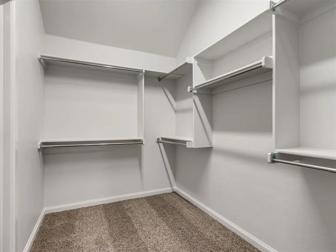
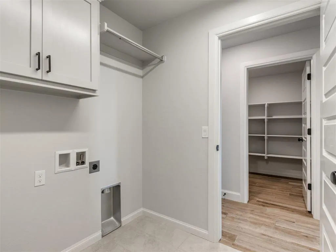
Welcome to your dream home! This stunning NEW CONSTRUCTION home offers the perfect blend of style, comfort and functionality. Featuring 4 spacious bedrooms and 2 beautifully designed bathrooms, this home provides ample space for families, entertaining or a home office setup. The living room has a beautiful VAULTED CEILING with a decorative wood beam and a stunning FLOOR TO CEILING NATURAL STONE FIREPLACE. The kitchen is equipped with QUARTZ COUNTERTOPS, custom vent hood, whirlpool appliances and an EXTRA LARGE WALK IN PANTRY. The luxurious master bath offers a spa-like retreat with jetted tub, WALK IN SHOWER, dual vanities and ELEGANT FINISHES. Also, you can enjoy the outdoors in comfort with a covered patio that provides shade in the summer and shelter for rainy days. Enjoy the COMMUNITY POND AND PLAYGROUND. BUILDER INCENTIVE! $8,000 TO BE USED TOWARDS CLOSING COSTS, RATE BUY DOWN OR SELECT UPGRADES WITH USE OF PARTICIPATING LENDER.
| Elementary School | Middle School | High School |
|---|---|---|
| Prairie View ES | Mustang North MS | Mustang HS |
| Price History | |
|---|---|
| 10/23/2025 | Listed $349,175 |
General Features
| Heating | Natural Gas |
|---|---|
| Cooling | Electric |
| Utilities | Electricity Available,Natural Gas Available,Public |
| Possession | Funding |
| Roof | Composition |
| Appliances | Dishwasher,Disposal,Microwave,Water Heater |
| HOA Fee | 400 |
| Garage Spaces | 3 |
| Association Fee Includes | Common Area Maintenance |
| Architectural Style | Craftsman,Traditional |
| Construction Materials | Brick & Frame |
| Year Built | 2025 |
| Property Subtype | Single Family Residence |
| County | Canadian |
| Property Type | Residential |
| Total Rooms | 1 |
| Full Baths | 2 |
| Status | Active |
| Directions | Address will correctly map. From I-44 take Airport Rd and exit MacArthur. West on SW 44th st,then right on Angel Oaks into the addition. Cross streets are SW 44th and County Line. |
| High School | Mustang HS |
| City | Oklahoma City |
| Disclosures | Exempt |
| High School District | Mustang |
| Elementary School | Prairie View ES |
| Home Warranty Y/N | Yes |
| Middle/Junior High School | Mustang North MS |
| Builder Name | Mirage Homes |
| Standard Status | Active |
| Tax Lot | 24 |
Interior Features
| Interior Amenities | Ceiling Fan(s),Combo Woodwork |
|---|---|
| Flooring | Combo |
| Total Fireplaces | 1 |
| Fireplace Features | Gas Log |
| Total Bedrooms | 4 |
| LivingAreaSource | Builder |
| Total Baths | 2 |
Exterior Features
| Parking Features | Concrete |
|---|---|
| Lot Features | Interior Lot |
| Foundation Details | Slab |
Amenities
- Foreclosure
- Views
- Short Sale
- New Construction
- Adult 55+
- Lease To Own
- No HOA Fees
- Furnished
- Primary On Main
- Air Conditioning
- Seller Finance
- Green
- Fixer Upper
- Horse
- Golf
- Fireplace
- Deck
- Garage
- Basement
- Pool
Property vs Single Family Average in 73179
Price
Year Built
Visits
 Copyright© 2026 MLSOK, Inc. listing content is believed to be accurate but is not guaranteed. Subject to verification by all parties. The listing information being provided is for consumers personal, non?commercial use and may not be used for any purpose other than to identify prospective properties consumers may be interested in purchasing. This listing data is copyrighted and may not be transmitted, retransmitted, copied, framed, repurposed, or altered in any way for any other site, individual
