
Address
2218 W Cole Drive, Mustang, OK
Price
$ 499,999
Property Attributes
- MLS#1219101
- TypeSingle Family
- Listing Status Active
- CountyCANADIAN
- CityMustang
- NeighborhoodSpitler Lake Estates Sec 3
- Zip73064
- StyleTraditional
- Year Built2026
- Price$ 499,999
- Bedrooms4
- Full Bathrooms2
- Half Bathrooms1
- Sqr Footage2369
- Lot Size0.2744 Acres
Data Source:
Oklahoma City Metro MLS (OKCAR)
Property Description
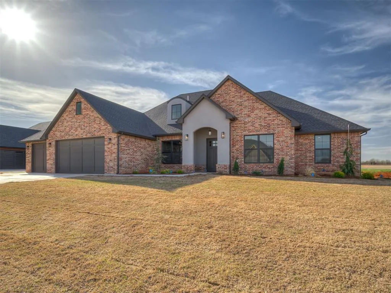
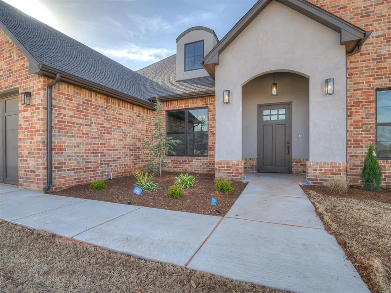
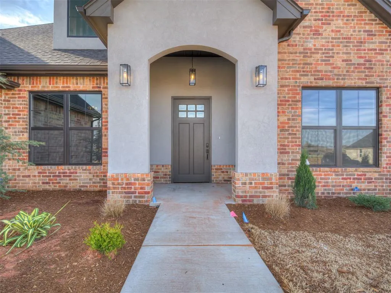
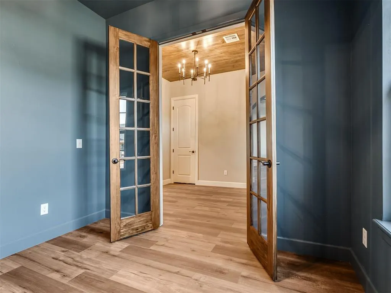
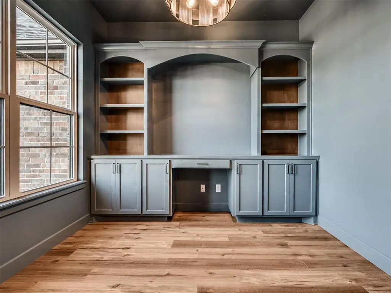
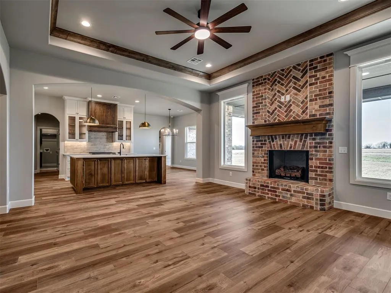
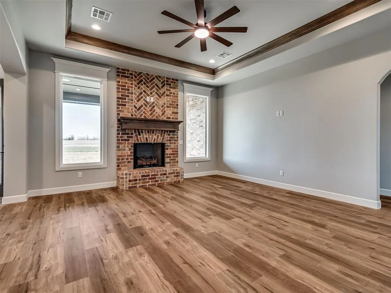
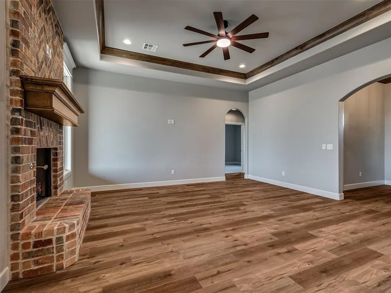
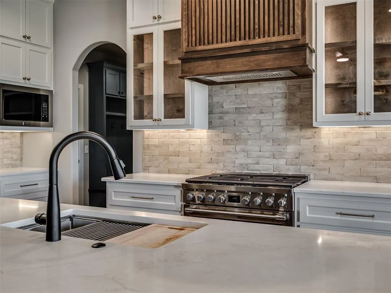
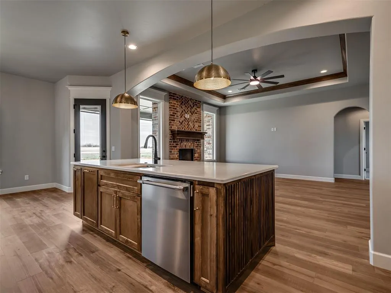
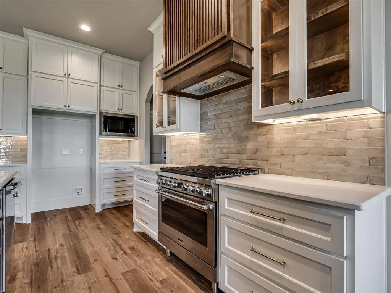
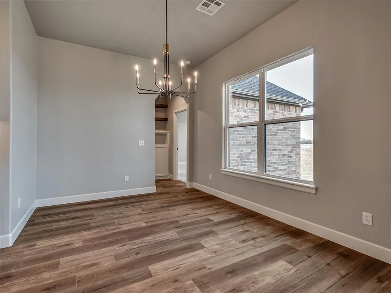
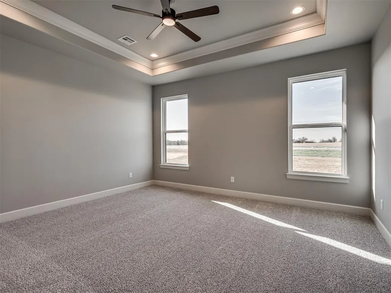
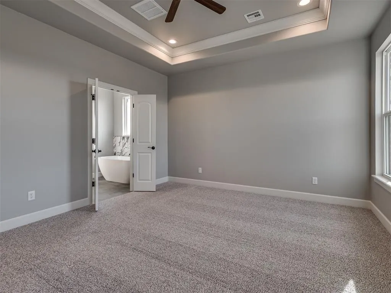
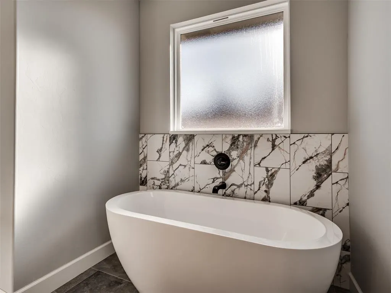
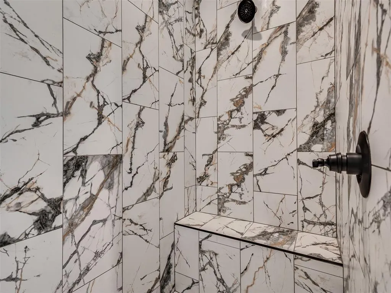
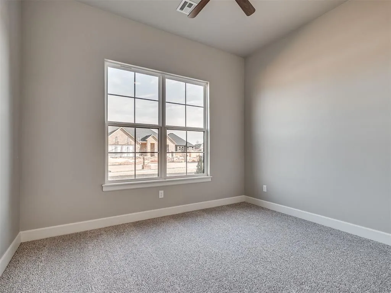
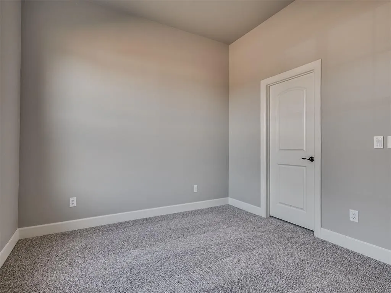
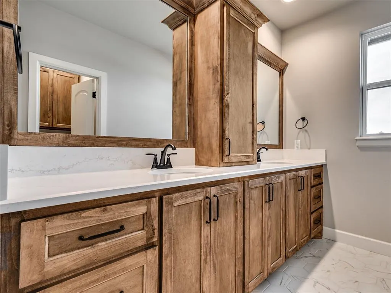
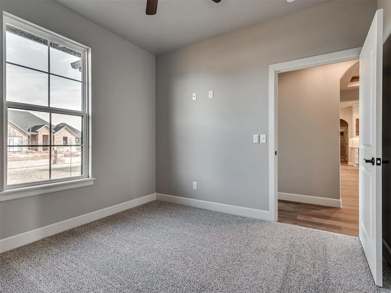
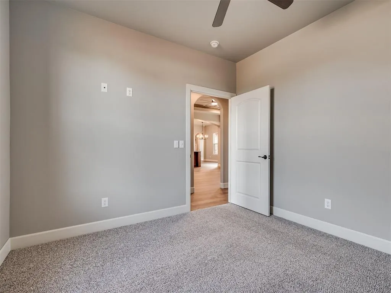
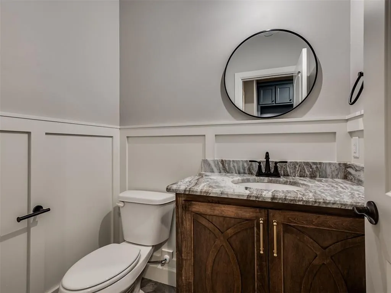
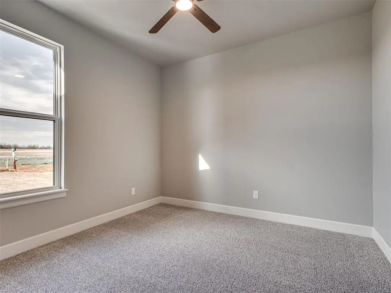
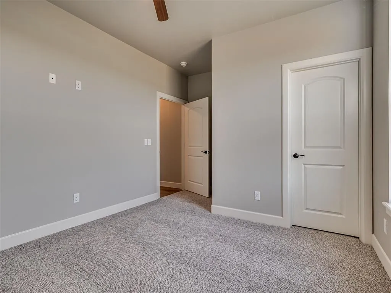
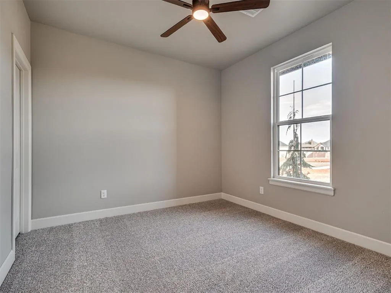
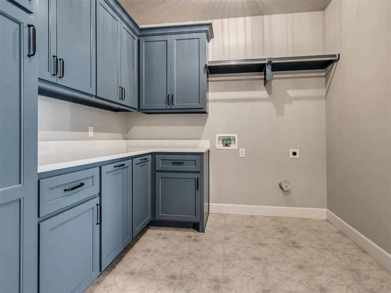
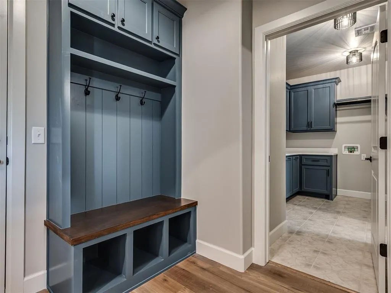
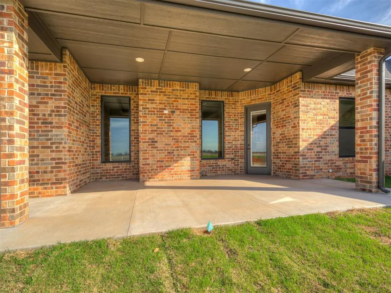
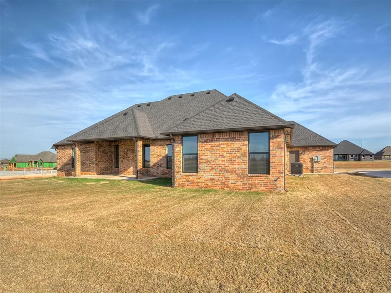
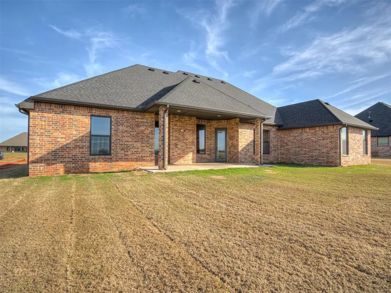
Welcome to this stunning new custom build in Spitler Lakes Estate, where quality craftsmanship meets modern design. This thoughtfully designed home offers a spacious, open floor plan centered around an oversized island with beautiful quartz countertops—perfect for entertaining and everyday living. The kitchen is a true showpiece, featuring custom maple cabinetry, Frigidaire stainless steel appliances, and gas cooking. The inviting living area is anchored by a gorgeous brick fireplace, creating a warm and elegant focal point. Retreat to the luxurious primary suite, where the spa-like bathroom boasts a full floor-to-ceiling tiled walk-in shower. Built with efficiency and durability in mind, this home includes a tankless water heater, a high-efficiency 96% HVAC system, solid core interior doors, and full home insulation—including the garage. The oversized garage doors provide added convenience for larger vehicles or storage needs. Step outside to enjoy a fully irrigated and sodded lot, complete with a full-home gutter package. This home also includes a one-year builder warranty through Pro Home.
| Elementary School | Middle School | High School |
|---|---|---|
| Mustang Lakehoma ES | Mustang MS | Mustang HS |
| Price History | |
|---|---|
| 3/20/2026 | Listed $499,999 |
General Features
| Heating | Natural Gas |
|---|---|
| Cooling | Electric |
| Possession | After Close |
| Roof | Composition |
| HOA Fee | 500 |
| Garage Spaces | 3 |
| Architectural Style | Traditional |
| Construction Materials | Brick & Frame |
| Year Built | 2026 |
| Property Subtype | Single Family Residence |
| County | Canadian |
| Property Type | Residential |
| Full Baths | 2 |
| Status | Active |
| Directions | from i40,exit Garth Brooks Blvd S. then turn West on 152,turn South on S Anderson Drive,left at the stop sign - follow the curve around and the house will be on your left (South) side. |
| High School | Mustang HS |
| City | Mustang |
| Disclosures | Exempt |
| High School District | Mustang |
| Lot Size Square Feet | 11953 |
| Elementary School | Mustang Lakehoma ES |
| Middle/Junior High School | Mustang MS |
| Builder Name | KROM Construction |
| Standard Status | Active |
| Tax Lot | 6 |
Interior Features
| Total Fireplaces | 1 |
|---|---|
| Fireplace Features | Gas Log |
| Half Baths | 1 |
| Total Bedrooms | 4 |
| LivingAreaSource | Builder |
| Total Baths | 3 |
Exterior Features
| Exterior Amenities | None |
|---|---|
| Lot Features | Other |
| Foundation Details | Slab |
| Lot Size Acres | 0.2744 |
Amenities
- Foreclosure
- Views
- Short Sale
- New Construction
- Adult 55+
- Lease To Own
- No HOA Fees
- Furnished
- Primary On Main
- Air Conditioning
- Seller Finance
- Green
- Fixer Upper
- Horse
- Golf
- Fireplace
- Deck
- Garage
- Basement
- Pool
Property vs Single Family Average in 73064
Price
Year Built
Visits
 Copyright© 2026 MLSOK, Inc. listing content is believed to be accurate but is not guaranteed. Subject to verification by all parties. The listing information being provided is for consumers personal, non?commercial use and may not be used for any purpose other than to identify prospective properties consumers may be interested in purchasing. This listing data is copyrighted and may not be transmitted, retransmitted, copied, framed, repurposed, or altered in any way for any other site, individual
