
Price Reduction - Golf Course
Address
4604 Se 37th Street, Moore, OK
Price
$ 624,950
Property Attributes
- MLS#1237146
- TypeSingle Family
- Listing Status Active
- CountyCLEVELAND
- CityMoore
- NeighborhoodHills at Timber Creek 1
- Zip73160
- StyleDallas
- Year Built2025
- Price$ 624,950
- Bedrooms4
- Full Bathrooms2
- Half Bathrooms1
- Sqr Footage2688
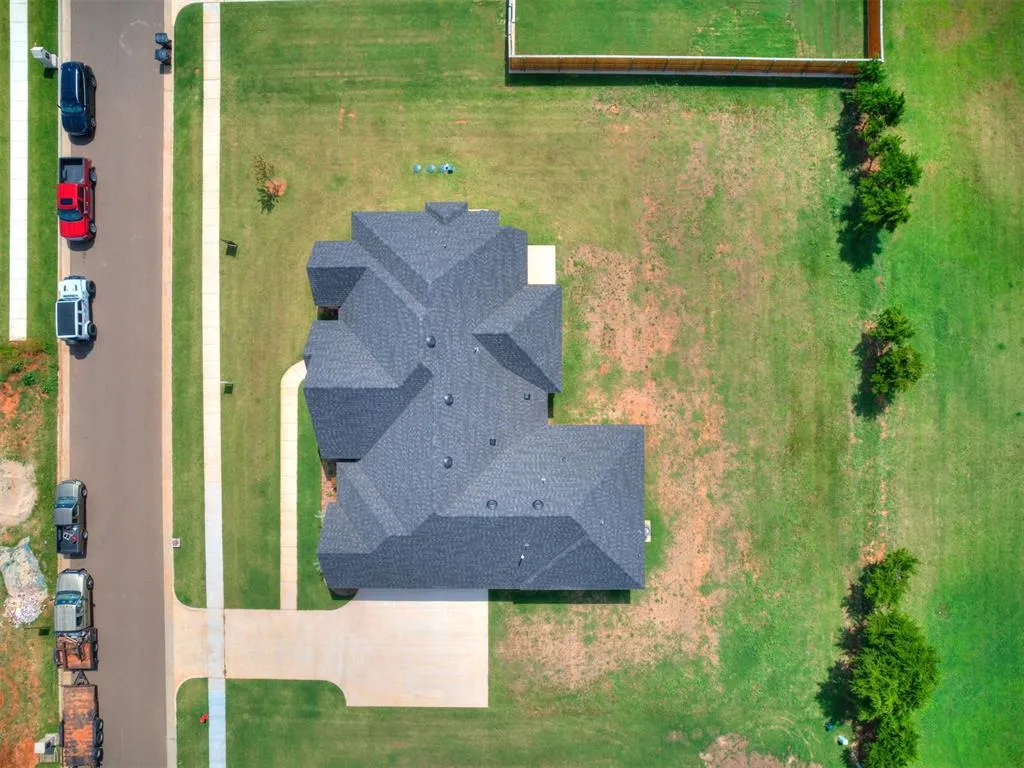
- Lot Size0.492 Acres
Data Source:
Oklahoma City Metro MLS (OKCAR)
Property Description
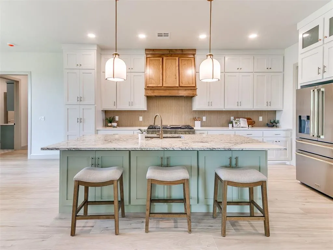
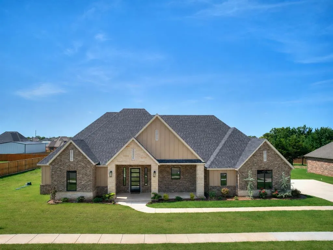
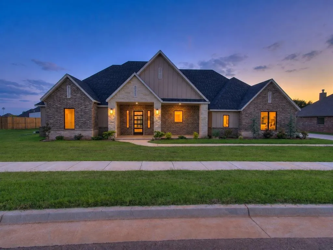
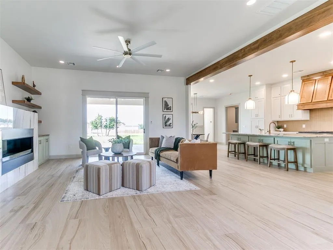
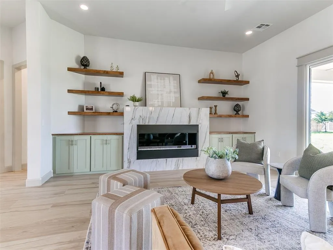
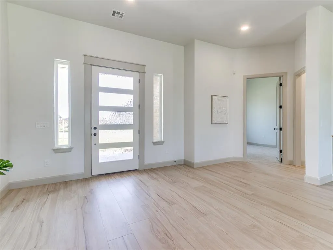
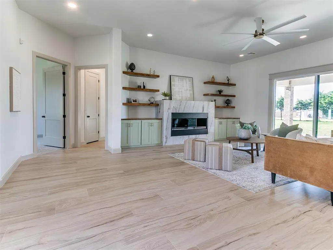
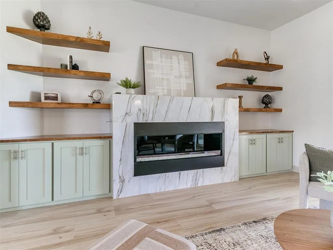
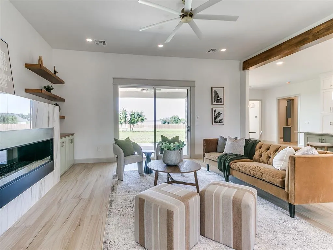
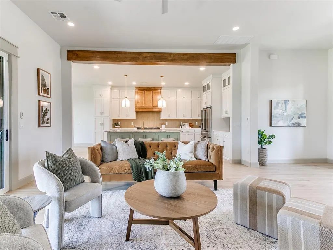
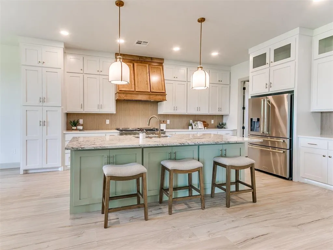
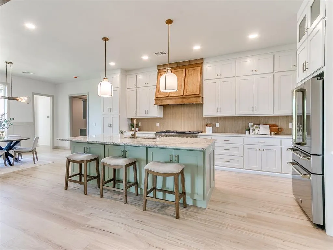
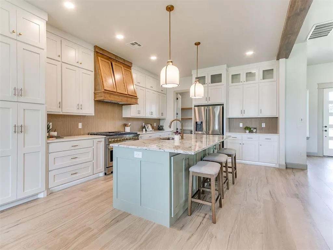
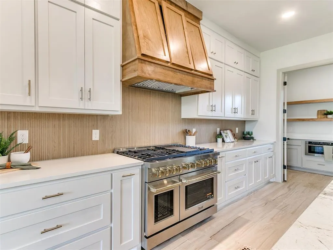
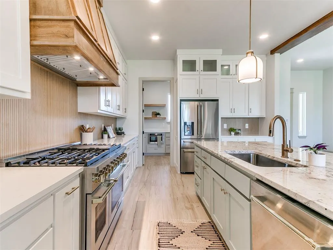
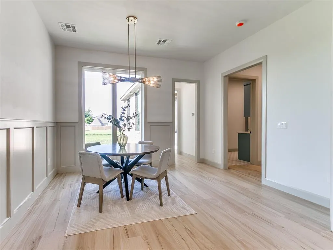
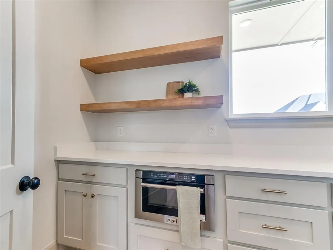
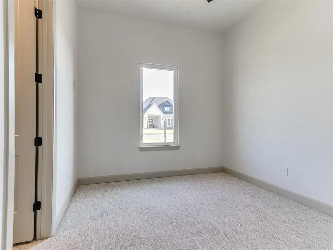
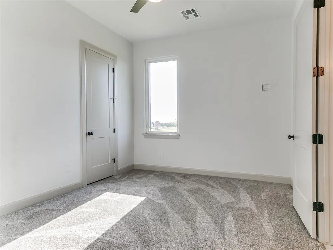
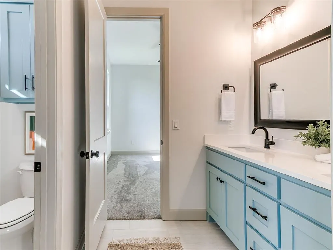
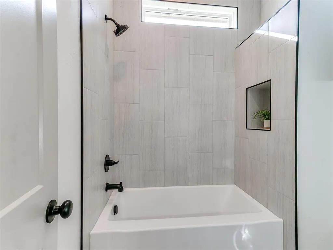
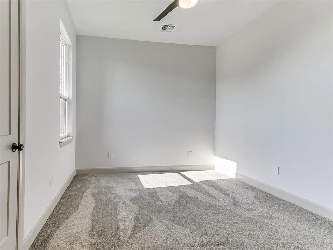
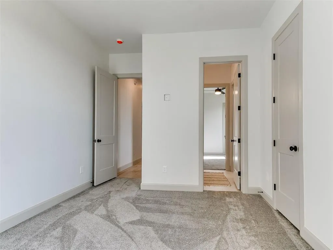
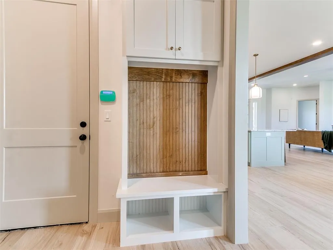
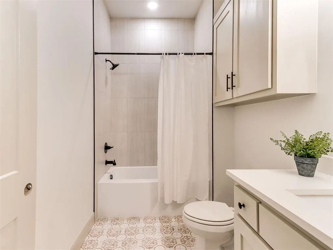
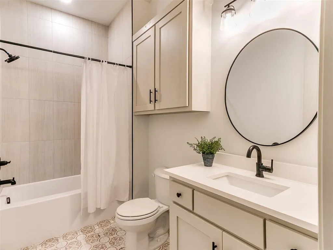
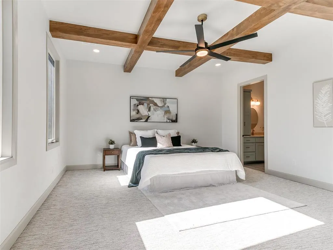
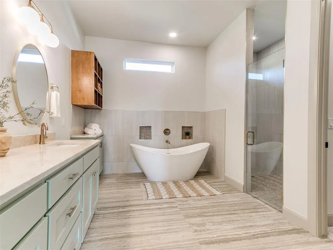
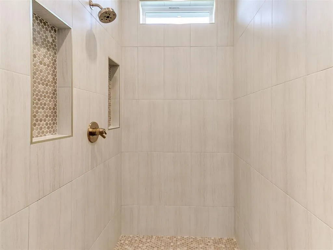
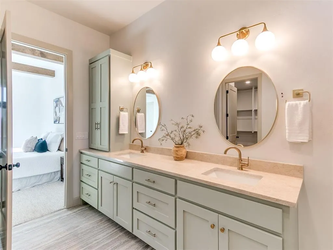
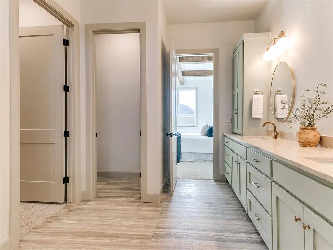
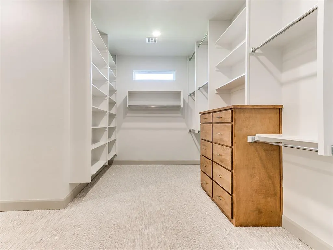
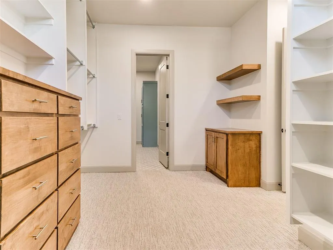
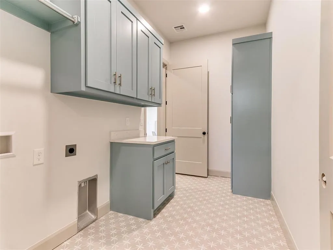
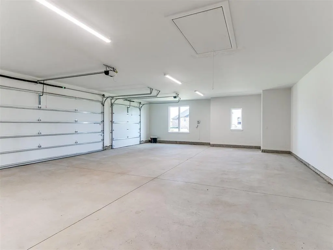
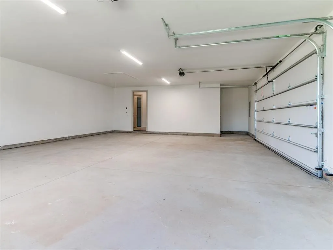
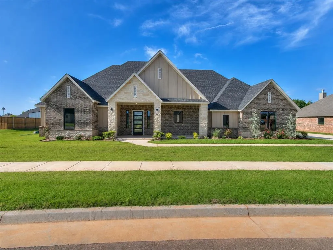
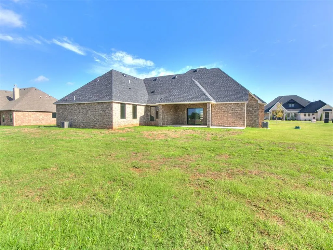
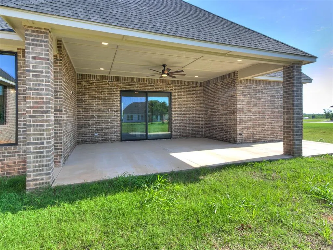
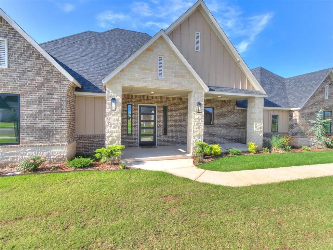
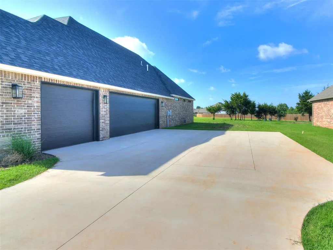
If you've been searching for a home that combines beautiful design with practical everyday living, this one deserves a look. From the oversized garage that will fit your truck and incredible storage to the chef-inspired kitchen and spa-like primary suite, every space has been designed with purpose. The spacious living areas feature durable wood-look tile flooring, while the designer kitchen is sure to impress with premium ZLINE appliances, abundant workspace, and an incredible walk-in pantry complete with built-in microwave, extensive storage, and the refrigerator is included. The flexible split floor plan offers privacy for the primary suite along with two secondary bedrooms connected by a Jack-and-Jill bathroom, plus a fourth bedroom or use it as a study to easily accommodate today's work-from-home lifestyle. Retreat to the luxurious primary suite featuring beautiful wood beam accents, a spa-inspired bathroom with an oversized curbless walk-in shower, and an impressive custom closet filled with built-ins, natural light, and direct access to the walk-through laundry room—a feature you'll quickly wonder how you ever lived without. Step outside to enjoy the expansive covered patio, perfectly positioned for shade all day long. Ideally located just off Sooner Road across from Belmar Golf Club, this home offers an exceptional combination of quality custom construction, functional design, and a convenient location you'll love.
| Elementary School | Middle School | High School |
|---|---|---|
| Timber Creek ES | Highland East JHS Middle School | Moore HS |
| Price History | |
|---|---|
| 6/30/2026 | Listed $658,500 |
| 8/29/2026 | 6$624,950 |
General Features
| Heating | Natural Gas |
|---|---|
| Cooling | Electric |
| Utilities | Aerobic System,High Speed Internet,Public |
| Possession | Funding |
| Roof | Composition |
| Appliances | Dishwasher,Disposal,Microwave,Warming Drawer,Water Heater |
| HOA Fee | 300 |
| Garage Spaces | 3 |
| Architectural Style | Dallas |
| Construction Materials | Brick & Frame |
| Year Built | 2025 |
| Property Subtype | Single Family Residence |
| County | Cleveland |
| Property Type | Residential |
| Full Baths | 2 |
| Status | Active |
| Directions | From Sooner Road and Indian Hills drive north to 37th and turn right and the home is on your right. |
| High School | Moore HS |
| City | Moore |
| Disclosures | Exempt |
| High School District | Moore |
| Lot Size Square Feet | 21432 |
| Elementary School | Timber Creek ES |
| Home Warranty Y/N | No |
| Middle/Junior High School | Highland East JHS |
| Virtual Tour | https://www.zillow.com/view-imx/db6830c6-56f1-4dd1-9bc6-004c25285e9a?setAttribution=mls&wl=true&initialViewType=pano&utm_source=dashboard |
| Builder Name | Imperial Designs LLC |
| Standard Status | Active |
| Tax Lot | 4 |
Interior Features
| Interior Amenities | Ceiling Fan(s),Combo Woodwork |
|---|---|
| Flooring | Concrete,Tile |
| Total Fireplaces | 1 |
| Fireplace Features | Gas Log |
| Half Baths | 1 |
| Total Bedrooms | 4 |
| LivingAreaSource | Assessor |
| Total Baths | 3 |
Exterior Features
| Parking Features | Concrete |
|---|---|
| Lot Features | Infill Lot,Interior Lot |
| Foundation Details | Slab |
| Lot Size Acres | 0.492 |
Amenities
- Foreclosure
- Views
- Short Sale
- New Construction
- Adult 55+
- Lease To Own
- No HOA Fees
- Furnished
- Primary On Main
- Air Conditioning
- Seller Finance
- Green
- Fixer Upper
- Horse
- Golf
- Fireplace
- Deck
- Garage
- Basement
- Pool
Property vs Single Family Average in 73160
Price
Year Built
Visits
In The Neighborhood
Open House
Moore
$ 899,900
- Type
- Single Family
- Size
- 3,524 SqFt
- Rooms
- 4 Beds + 3.5 Baths
Copper Creek Real Estate 405-888-9902
New Construction
Moore
$ 759,500
- Type
- Single Family
- Size
- 3,109 SqFt
- Rooms
- 5 Beds + 3 Baths
LRE Realty, LLC 405-285-5750
 Copyright© 2026 MLSOK, Inc. listing content is believed to be accurate but is not guaranteed. Subject to verification by all parties. The listing information being provided is for consumers personal, non?commercial use and may not be used for any purpose other than to identify prospective properties consumers may be interested in purchasing. This listing data is copyrighted and may not be transmitted, retransmitted, copied, framed, repurposed, or altered in any way for any other site, individual
