
Address
1615 Nw 42nd Place, Oklahoma City, OK
Price
$ 338,000
Property Attributes
- MLS#1238050
- TypeSingle Family
- Listing Status Active
- CountyOKLAHOMA
- CityOklahoma City
- NeighborhoodPutnam Heights Annex
- Zip73118
- StyleBungalow
- Year Built1939
- Price$ 338,000
- Bedrooms4
- Full Bathrooms2
- Half Bathrooms0
- Sqr Footage1820
- Lot Size0.1451 Acres
Data Source:
Oklahoma City Metro MLS (OKCAR)
Property Description
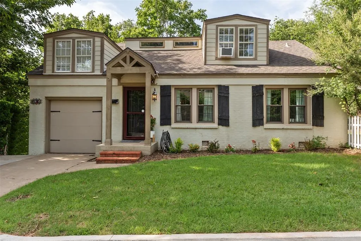
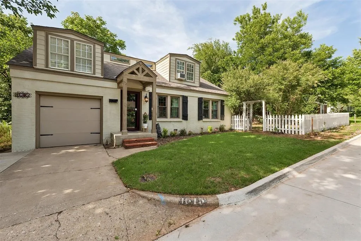
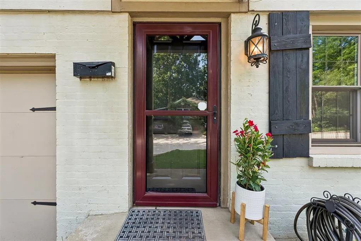
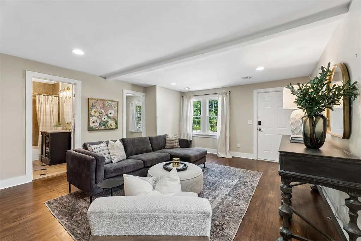
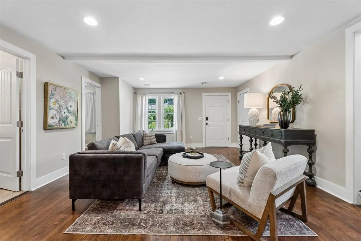
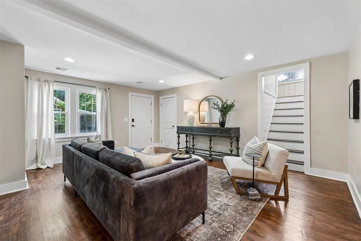
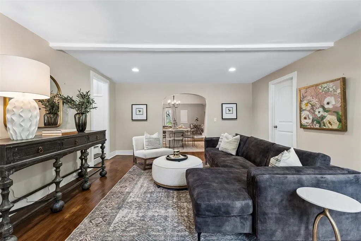
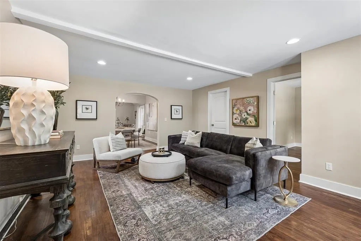
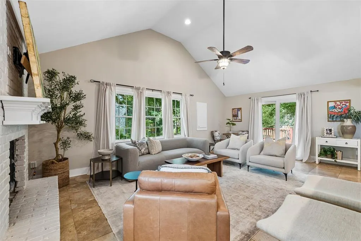
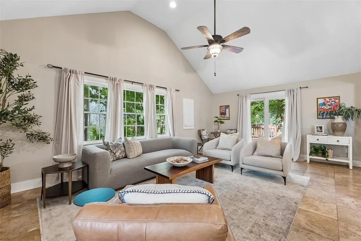
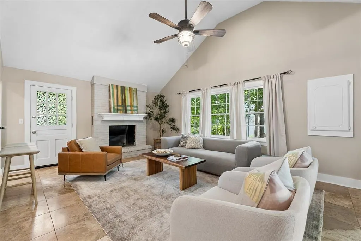
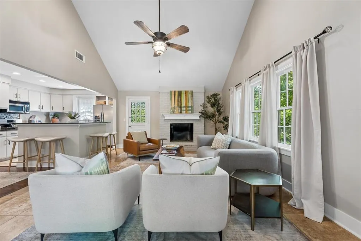
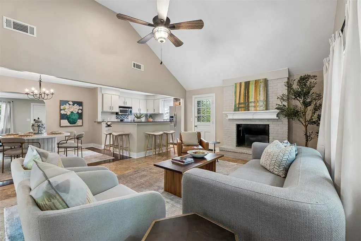
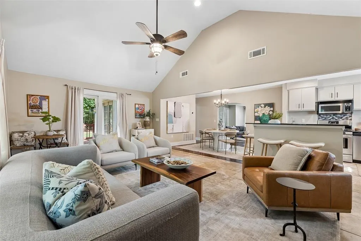
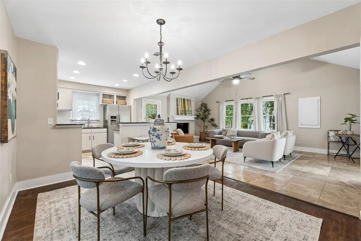
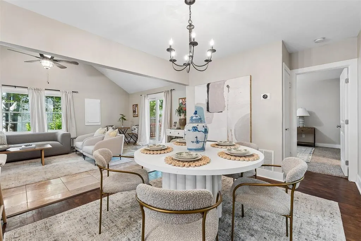
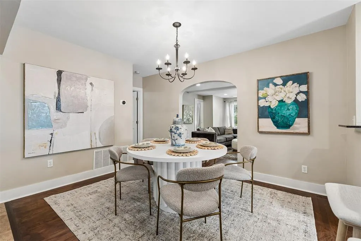
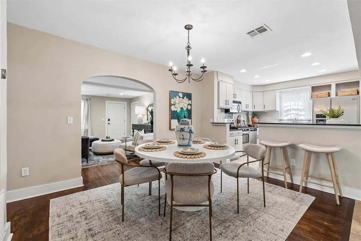
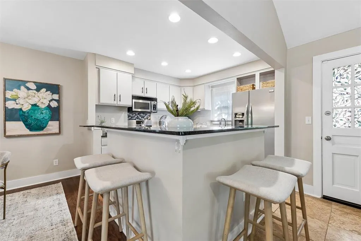
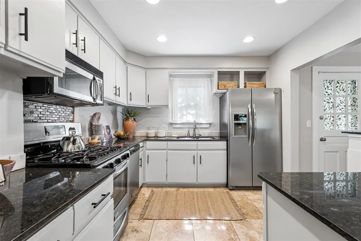
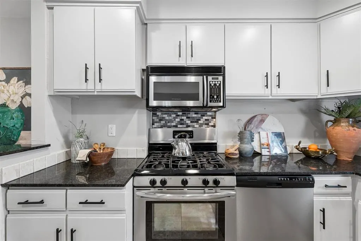
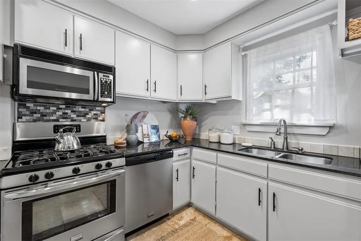
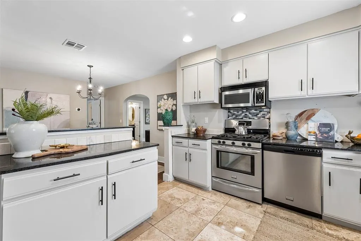
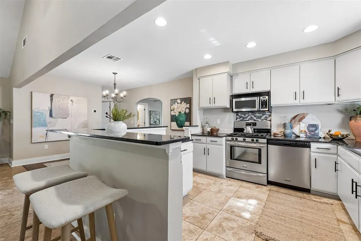
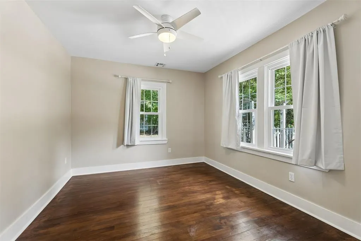
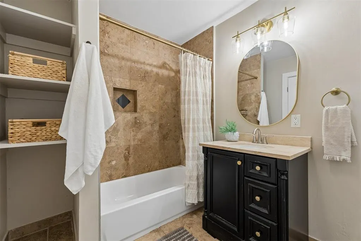
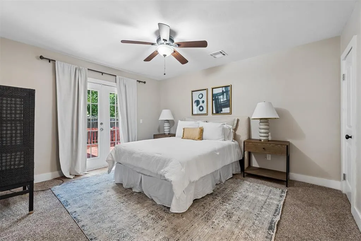
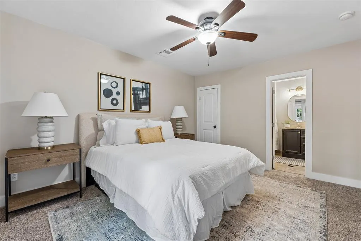
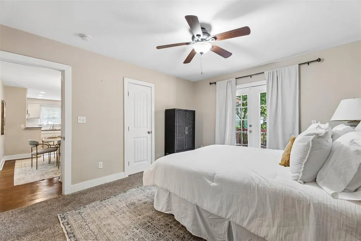
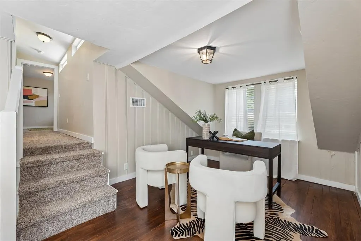
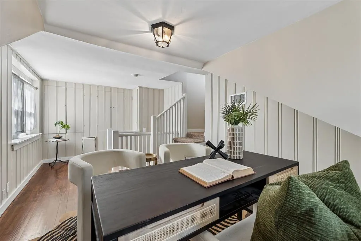
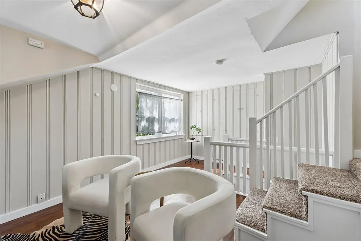
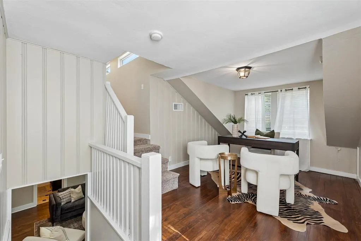
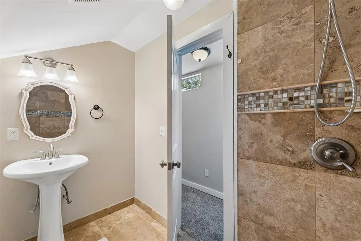
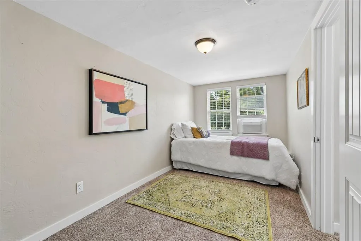
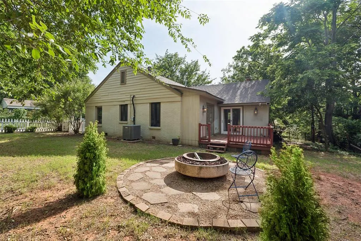
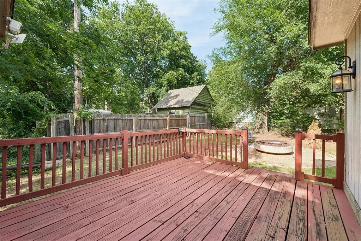
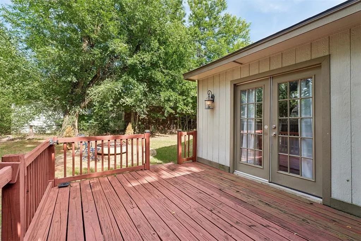
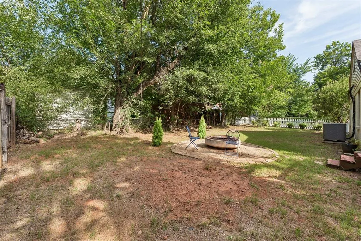
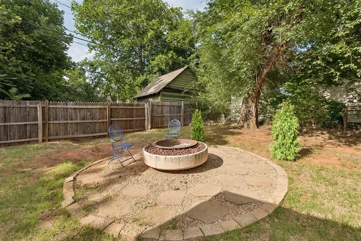
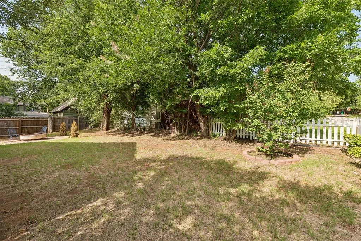
Storybook charmer meets modern living in this beautifully updated 4-bedroom, 2-bath split-level home in desirable Putnam Heights Annex. From the new classic white picket fence to the inviting curb appeal, this home is full of character inside and out. The open concept floor plan features an updated kitchen with quartz countertops, a gas range and seamless flow into the main living spaces, perfect for entertaining. Two spacious living areas provide flexibility for everyday living and gatherings. The primary suite opens directly to the backyard extended patio, creating a private retreat. Enjoy evenings around the fire pit in the large backyard, complete with new landscaping and a newly installed white picket fence. There is also a new flower garden in the front to add to your curb appeal. Vaulted ceilings add to the home's open and comfy feel while two bedrooms are conveniently located ont he main level with additional bedrooms or office pace and a full bath upstairs. Ideally located just minutes from OCU, the Plaza District, the Paseo Arts District and lots of local shopping and restaurants, this home offers the perfect combination of timeless charm and thoughtful updates and an unbeatable location. Perfect for your family home or for a beautiful investment property.
| Elementary School | Middle School | High School |
|---|---|---|
| Monroe ES | John Marshall MS | John Marshall HS |
| Price History | |
|---|---|
| 7/6/2026 | Listed $345,000 |
| 8/18/2026 | 3$338,000 |
General Features
| Heating | Electric |
|---|---|
| Cooling | Electric |
| Possession | Funding |
| Roof | Composition |
| Garage Spaces | 1 |
| Architectural Style | Bungalow |
| Construction Materials | Brick & Frame |
| Year Built | 1939 |
| Property Subtype | Single Family Residence |
| County | Oklahoma |
| Property Type | Residential |
| Full Baths | 2 |
| Status | Active |
| Directions | From Penn and NW 39th St,go East to N Georgia Ave,Go North to NW 42nd Pl then back East,house is 3rd home on the North side |
| High School | John Marshall HS |
| City | Oklahoma City |
| Disclosures | Yes |
| High School District | Oklahoma City |
| Lot Size Square Feet | 6321 |
| Elementary School | Monroe ES |
| Middle/Junior High School | John Marshall MS |
| Standard Status | Active |
| Tax Lot | 000 |
Interior Features
| Total Fireplaces | 1 |
|---|---|
| Fireplace Features | Other |
| Total Bedrooms | 4 |
| LivingAreaSource | Assessor |
| Total Baths | 2 |
Exterior Features
| Exterior Amenities | Fire Pit |
|---|---|
| Fencing | Wood |
| Lot Features | Interior Lot |
| Foundation Details | Combination |
| Lot Size Acres | 0.1451 |
Amenities
- Foreclosure
- Views
- Short Sale
- New Construction
- Adult 55+
- Lease To Own
- No HOA Fees
- Furnished
- Primary On Main
- Air Conditioning
- Seller Finance
- Green
- Fixer Upper
- Horse
- Golf
- Fireplace
- Deck
- Garage
- Basement
- Pool
Property vs Single Family Average in 73118
Price
Year Built
Visits
 Copyright© 2026 MLSOK, Inc. listing content is believed to be accurate but is not guaranteed. Subject to verification by all parties. The listing information being provided is for consumers personal, non?commercial use and may not be used for any purpose other than to identify prospective properties consumers may be interested in purchasing. This listing data is copyrighted and may not be transmitted, retransmitted, copied, framed, repurposed, or altered in any way for any other site, individual
