
Price Reduction
Address
8621 Nw 127th Street, Oklahoma City, OK
Price
$ 385,000
Property Attributes
- MLS#1240991
- TypeSingle Family
- Listing Status Active
- CountyOKLAHOMA
- CityOklahoma City
- NeighborhoodPonderosa Estates
- Zip73142
- StyleTraditional
- Year Built2018
- Price$ 385,000
- Bedrooms3
- Full Bathrooms2
- Half Bathrooms0
- Sqr Footage2154
- Lot Size0.2171 Acres
Data Source:
Oklahoma City Metro MLS (OKCAR)
Property Description
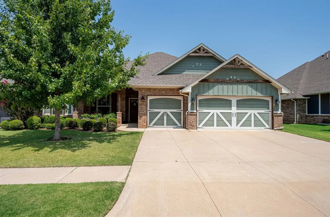
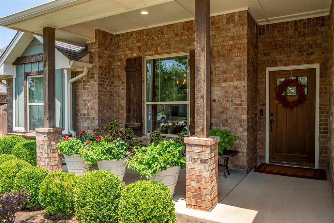
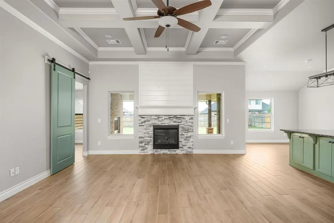
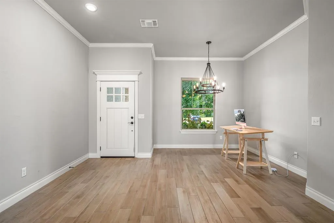
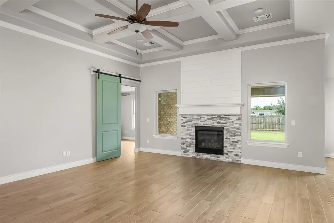
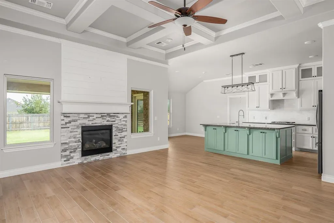
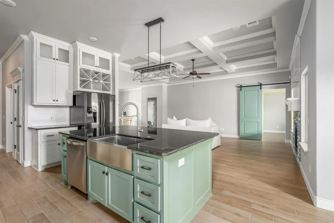
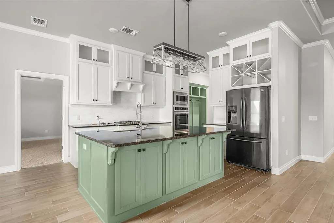
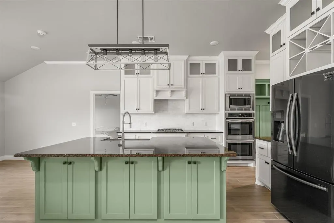
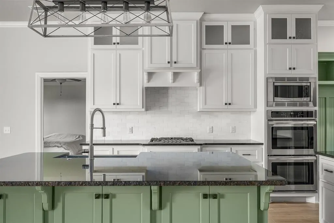
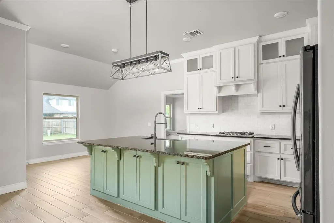
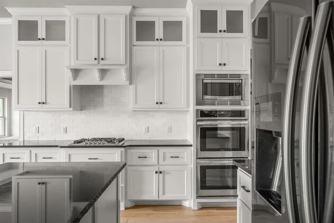
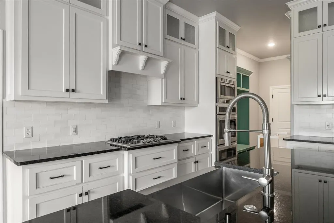
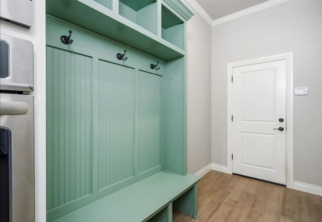
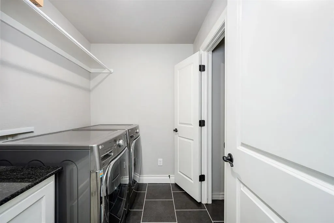
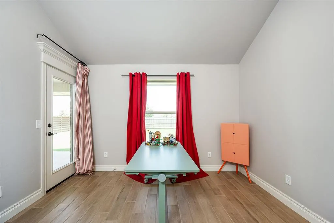
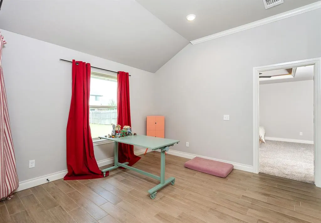
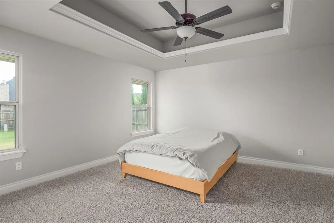
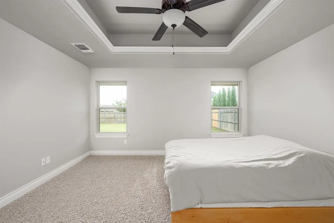
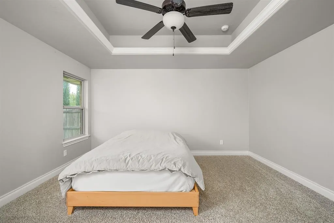
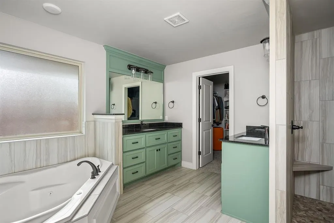
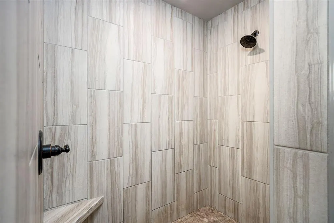
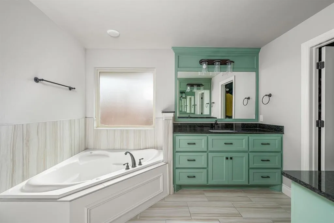
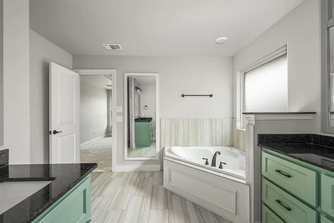
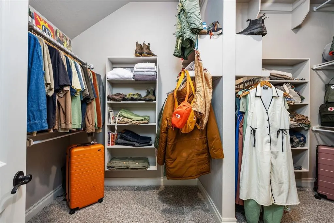
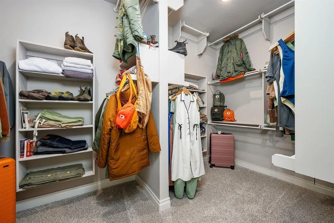
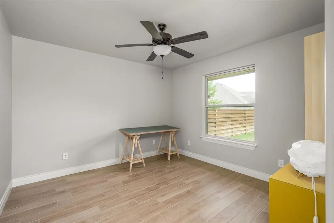
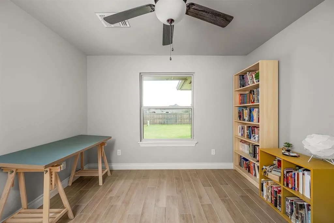
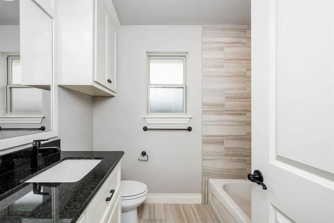
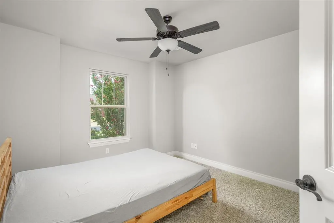
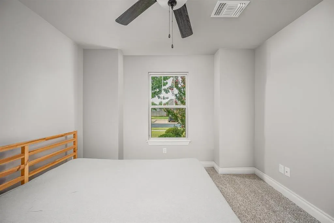
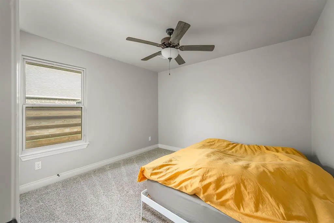
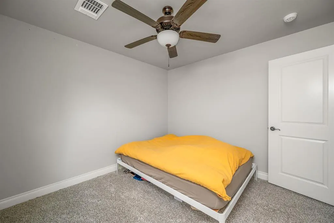
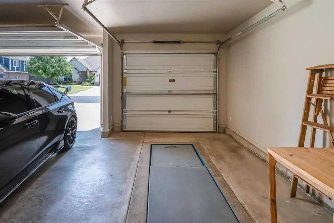
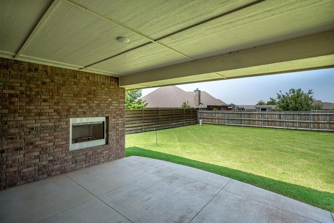
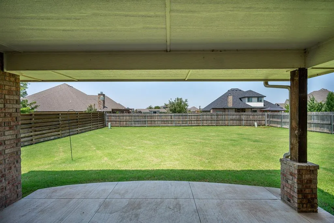
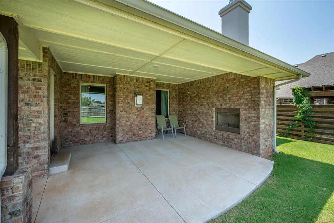
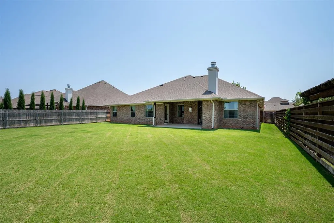
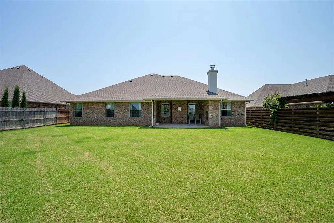
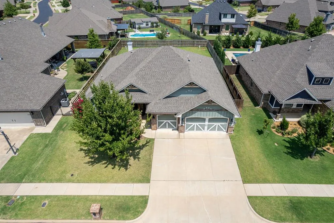
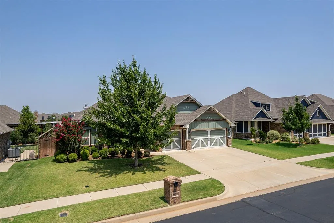
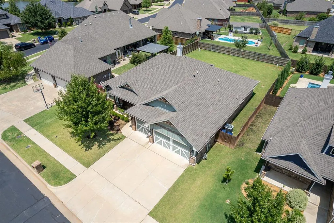
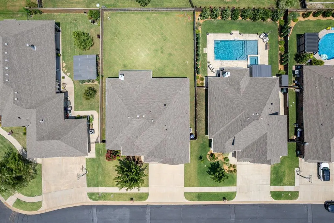
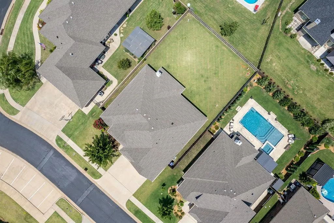
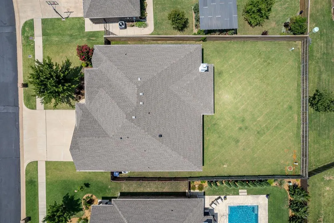
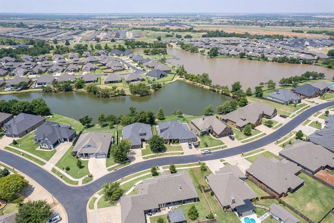
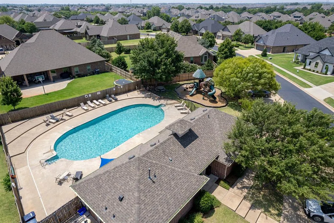
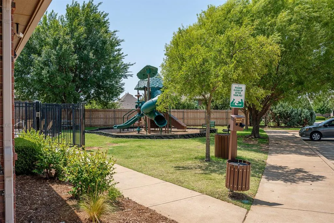
Beautiful, lightly lived-in Taber Cornerstone Plan in the gated Ponderosa community, offering stocked ponds, walking trails, two playgrounds, a clubhouse, community pool, and active neighborhood social calendar! This 3-bedroom, 2-bath home features a dedicated office, in-ground storm shelter located in the garage, exceptional storage, distinctive color palette, and upgraded finishes throughout. The living room showcases a coffered ceiling and shiplap gas-log fireplace, while the kitchen features under-cabinet and above-cabinet LED accent lighting, 3CM granite countertops, upgraded stainless steel appliances, built-in gas cooktop, double ovens, microwave, and floor-to-ceiling cabinetry. The spacious primary suite offers a boxed ceiling with integrated ambient lighting, Jetta tub, double-sink vanity, tiled walk-in shower, and massive walk-in closet with three levels of storage. Additional features include a MERV-13 whole-home air filtration system, Rinnai tankless water heater, mud bench, Ring doorbell, Doortech garage door opener, integrated security system, and brand-new garbage disposal. Enjoy a covered back patio with fireplace and a spacious backyard with room for a future pool. Established landscaping includes a mature 35-foot oak, Japanese yaupons, crape myrtles, and other shrubs, supported by an underground sprinkler system and dedicated underground tree watering system. Located directly across from the HOA community house, Bear Park, and community pool, some of Ponderosa's best amenities are right outside your door. Washer, dryer, and refrigerator INCLUDED! Schedule your private showing today!
| Elementary School | Middle School | High School |
|---|---|---|
| Stone Ridge ES | Piedmont MS | Piedmont HS |
| Price History | |
|---|---|
| 7/31/2026 | Listed $450,000 |
| 8/14/2026 | 4$435,000 |
| 8/15/2026 | 2$430,000 |
| 8/17/2026 | 3$420,000 |
| 8/19/2026 | 2$415,000 |
| 9/1/2026 | 4$400,000 |
| 9/11/2026 | 3$390,000 |
| 9/19/2026 | 2$385,000 |
General Features
| Heating | Natural Gas |
|---|---|
| Cooling | Electric |
| Utilities | Cable Available,Electricity Available,Natural Gas Available,Public |
| Possession | Closing |
| Roof | Composition |
| Appliances | Dishwasher,Disposal,Microwave,Refrigerator,Washer/Dryer |
| HOA Fee | 752 |
| Garage Spaces | 3 |
| Association Fee Includes | Gated Entry,Greenbelt,Maintenance Grounds,Pool |
| Architectural Style | Traditional |
| Construction Materials | Brick & Frame,Masonry Vaneer |
| Year Built | 2018 |
| Property Subtype | Single Family Residence |
| County | Oklahoma |
| Property Type | Residential |
| Full Baths | 2 |
| Status | Active |
| Directions | from N County Line & NW 122nd St,head east on 122nd. Turn in at the Ponderosa entrance on Wildwood Ln. |
| High School | Piedmont HS |
| City | Oklahoma City |
| Disclosures | Yes |
| High School District | Piedmont |
| Lot Size Square Feet | 9457 |
| Elementary School | Stone Ridge ES |
| Home Warranty Y/N | No |
| Middle/Junior High School | Piedmont MS |
| Virtual Tour | https://my.matterport.com/show/?m=aSmJ4kKZvHu |
| Standard Status | Active |
| Tax Lot | 002 |
Interior Features
| Interior Amenities | Paint Woodwork,Whirlpool,Wine Cellar |
|---|---|
| Flooring | Combo,Carpet,Tile |
| Total Fireplaces | 2 |
| Fireplace Features | Gas Log |
| Total Bedrooms | 3 |
| LivingAreaSource | Assessor |
| Total Baths | 2 |
Exterior Features
| Exterior Amenities | Fire Pit,Spa/Hot Tub,Storage |
|---|---|
| Fencing | Wood |
| Lot Features | Pond on Lot,Greenbelt |
| Foundation Details | Slab |
| Lot Size Acres | 0.2171 |
Amenities
- Foreclosure
- Views
- Short Sale
- New Construction
- Adult 55+
- Lease To Own
- No HOA Fees
- Furnished
- Primary On Main
- Air Conditioning
- Seller Finance
- Green
- Fixer Upper
- Horse
- Golf
- Fireplace
- Deck
- Garage
- Basement
- Pool
Property vs Single Family Average in 73142
Price
Year Built
Visits
In The Neighborhood
Oklahoma City
$ 374,900
- Type
- Single Family
- Size
- 1,842 SqFt
- Rooms
- 3 Beds + 2 Baths
Metro Mark Realtors 405-848-8818
Reduced
Oklahoma City
$ 294,500
- Type
- Single Family
- Size
- 1,573 SqFt
- Rooms
- 3 Beds + 2 Baths
ReMax Lifestyle 405-322-5629
 Copyright© 2026 MLSOK, Inc. listing content is believed to be accurate but is not guaranteed. Subject to verification by all parties. The listing information being provided is for consumers personal, non?commercial use and may not be used for any purpose other than to identify prospective properties consumers may be interested in purchasing. This listing data is copyrighted and may not be transmitted, retransmitted, copied, framed, repurposed, or altered in any way for any other site, individual
