
Address
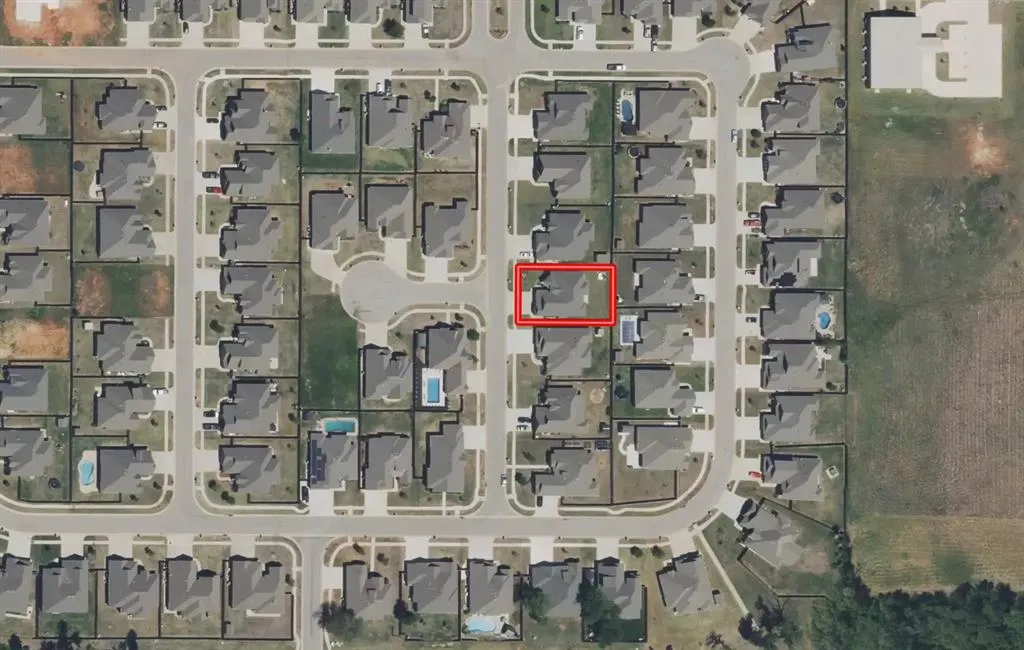
4600 Kentucky Ridge Drive, Mustang, OK
Price
$ 375,000
Property Attributes
- MLS#1241413
- TypeSingle Family
- Listing Status Active
- CountyCANADIAN
- CityMustang
- NeighborhoodMustang Ridge Ph 1
- Zip73064
- StyleTraditional
- Year Built2018
- Price$ 375,000
- Bedrooms4
- Full Bathrooms2
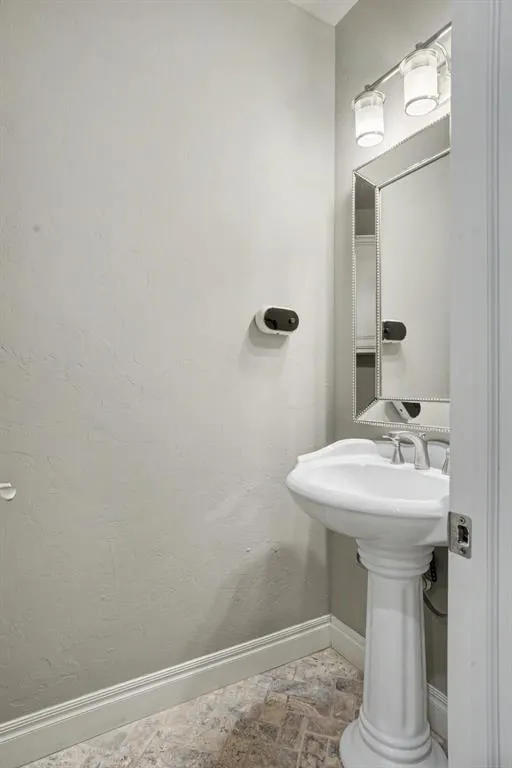
- Half Bathrooms1
- Sqr Footage2140
- Lot Size0.1938 Acres
Data Source:
Oklahoma City Metro MLS (OKCAR)
Property Description
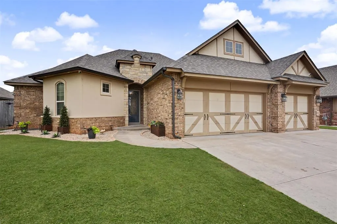
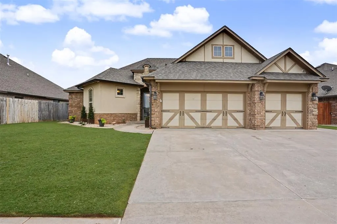
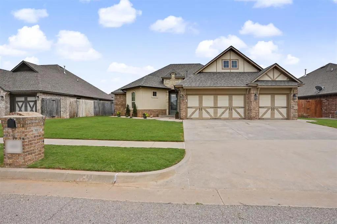
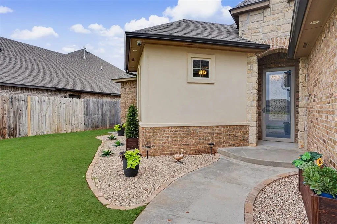
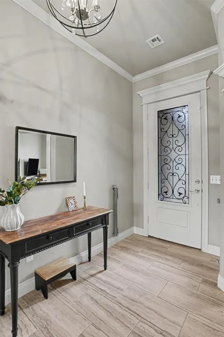
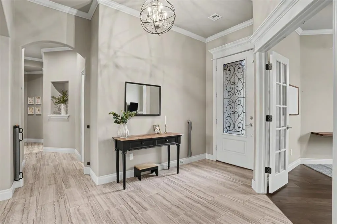
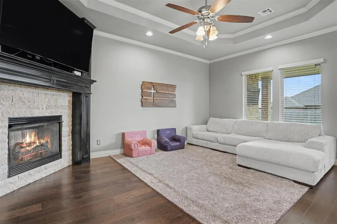
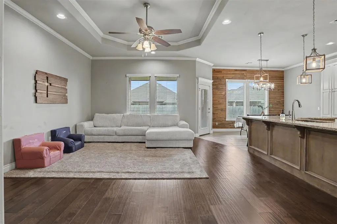
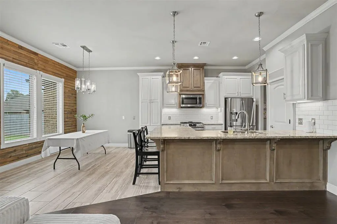
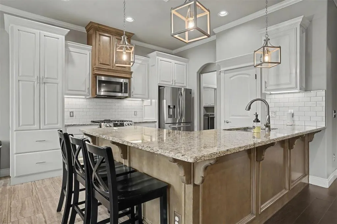
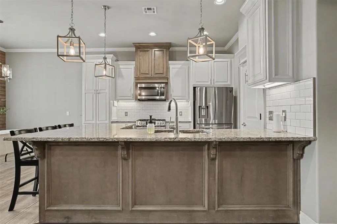
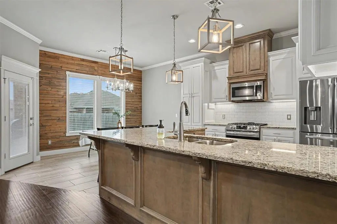
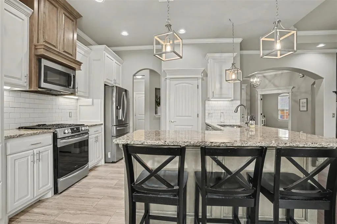
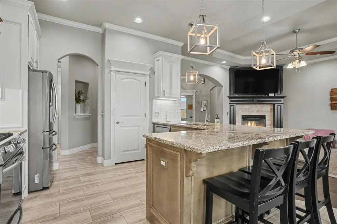
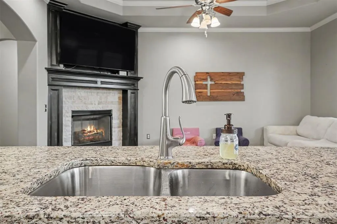
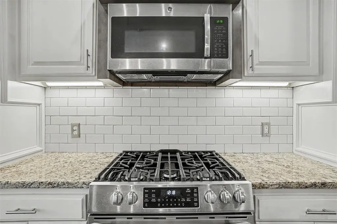
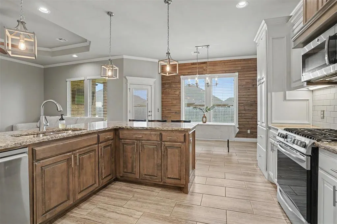
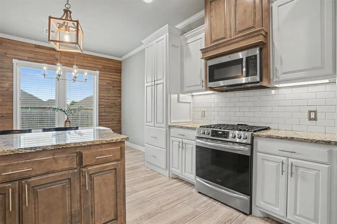
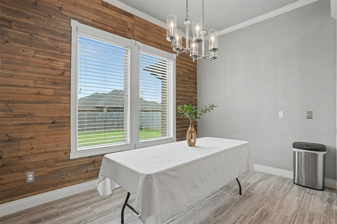
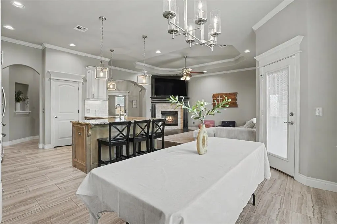
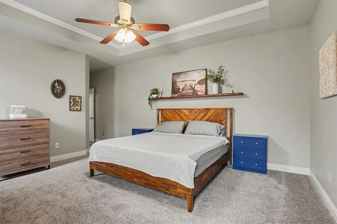
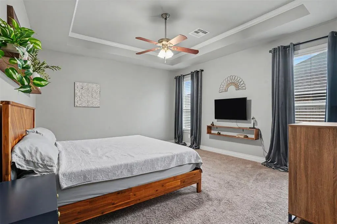
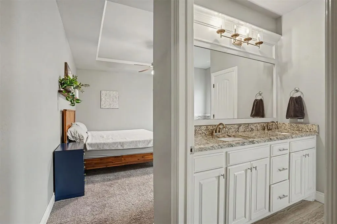
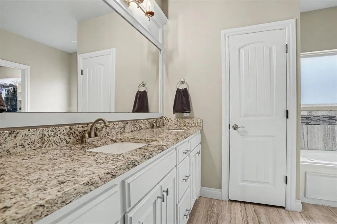
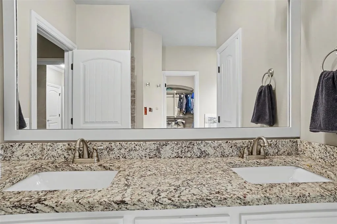
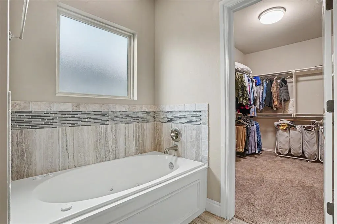
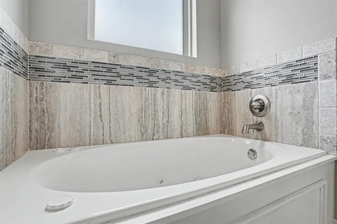
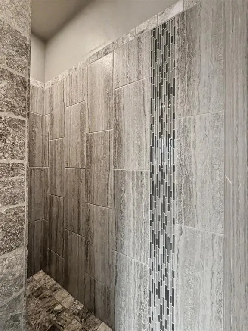
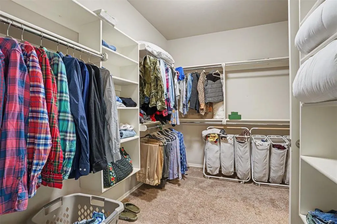
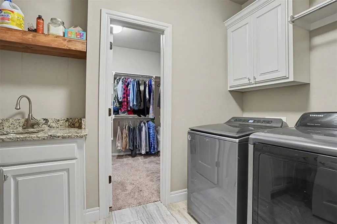
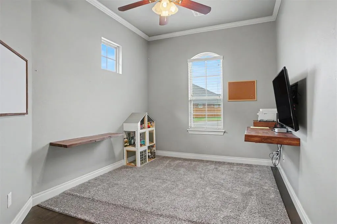
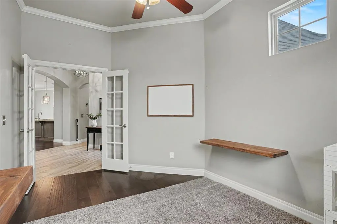
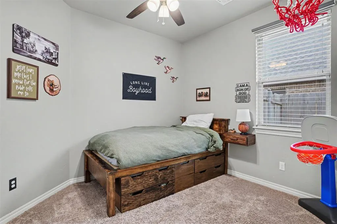
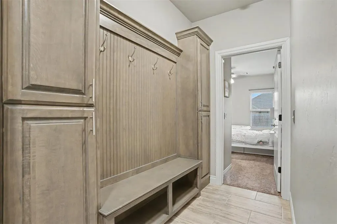
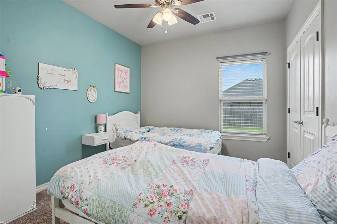
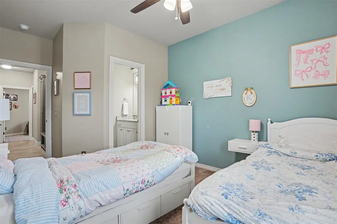
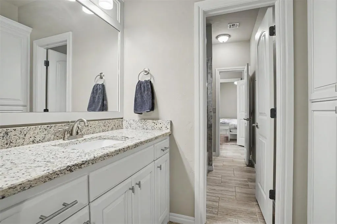
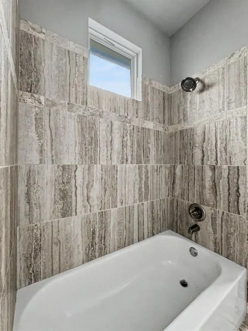
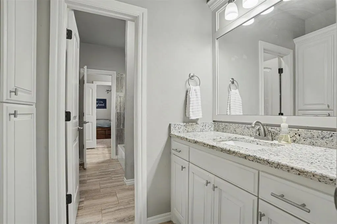
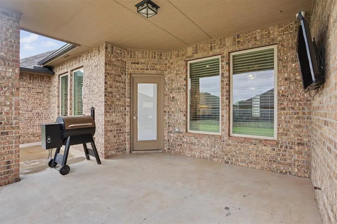
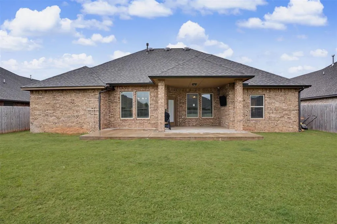
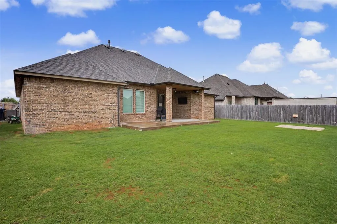
Welcome to Mustang Ridge, where thoughtful design, quality craftsmanship, and everyday comfort come together in this beautifully appointed home. From the moment you step inside, you'll appreciate the details, open-concept layout, and flexible floor plan designed to fit today's lifestyle. Offering 3 spacious bedrooms plus a versatile office, this home provides the flexibility to fit your needs. The front office can easily serve as a 4th bedroom, second living area, or playroom. Two secondary bedrooms are connected by a convenient Jack-and-Jill bathroom, creating an ideal setup for family or guests, while the private primary suite is tucked away for added privacy. The heart of the home is the stunning kitchen, featuring two-toned custom cabinetry, a gas range, pantry, bar seating, stylish accent wall, and abundant workspace, perfect for entertaining or everyday living. The open concept design flows seamlessly into the living and dining areas, creating a warm and inviting atmosphere. Retreat to the spacious primary suite with a bathroom complete with double vanities, an oversized jetted soaking tub, and a beautifully tiled walk-in shower. The thoughtfully designed laundry room connects both the hallway and the primary closet, making daily routines effortless. You'll enjoy an extended covered back patio that's perfect for relaxing or entertaining. The 3 car garage offers epoxy flooring, additional storage space, new garage door openers, new shingles and new side exterior door. Lastly there is a built in surge protector that is hardwired into the breaker box. If you're searching for a home that combines custom finishes, flexible living spaces, and an exceptional floor plan in one of Mustang's desirable neighborhoods, this Mustang Ridge home is one you won't want to miss!
| Elementary School | Middle School | High School |
|---|---|---|
| Riverwood ES | Mustang MS | Mustang HS |
| Price History | |
|---|---|
| 7/27/2026 | Listed $375,000 |
General Features
| Heating | Natural Gas |
|---|---|
| Cooling | Electric |
| Utilities | Cable Available,Electricity Available,Natural Gas Available,Public |
| Possession | Closing |
| Roof | Composition |
| Appliances | Dishwasher,Disposal,Microwave,Water Heater |
| HOA Fee | 295 |
| Garage Spaces | 3 |
| Association Fee Includes | Common Area Maintenance |
| Architectural Style | Traditional |
| Construction Materials | Brick,Other,Stone |
| Year Built | 2018 |
| Property Subtype | Single Family Residence |
| County | Canadian |
| Property Type | Residential |
| Full Baths | 2 |
| Status | Active |
| Directions | Mustang Ridge Addition off 44th Street |
| High School | Mustang HS |
| City | Mustang |
| Disclosures | Yes |
| High School District | Mustang |
| Lot Size Square Feet | 8442 |
| Elementary School | Riverwood ES |
| Middle/Junior High School | Mustang MS |
| Standard Status | Active |
| Tax Lot | 11 |
Interior Features
| Flooring | Carpet,Tile,Wood |
|---|---|
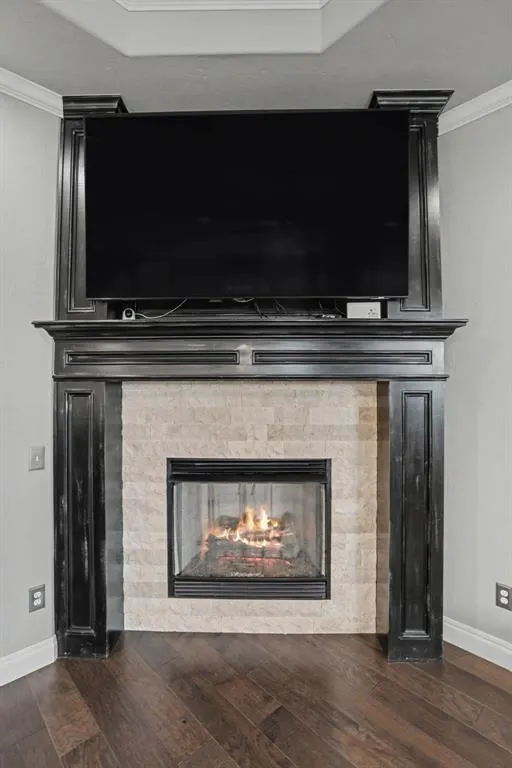
| Total Fireplaces | 1 |
| Fireplace Features | Gas Log |
| Half Baths | 1 |
| Total Bedrooms | 4 |
| LivingAreaSource | Assessor |
| Total Baths | 3 |
Exterior Features
| Exterior Amenities | Rain Gutters |
|---|---|
| Fencing | Wood |
| Lot Features | Interior Lot |
| Foundation Details | Slab |
| Lot Size Acres | 0.1938 |
Amenities
- Foreclosure
- Views
- Short Sale
- New Construction
- Adult 55+
- Lease To Own
- No HOA Fees
- Furnished
- Primary On Main
- Air Conditioning
- Seller Finance
- Green
- Fixer Upper
- Horse
- Golf
- Fireplace
- Deck
- Garage
- Basement
- Pool
Property vs Single Family Average in 73064
Price
Year Built
Visits
 Copyright© 2026 MLSOK, Inc. listing content is believed to be accurate but is not guaranteed. Subject to verification by all parties. The listing information being provided is for consumers personal, non?commercial use and may not be used for any purpose other than to identify prospective properties consumers may be interested in purchasing. This listing data is copyrighted and may not be transmitted, retransmitted, copied, framed, repurposed, or altered in any way for any other site, individual
