
Address
9324 Sw 40th Street, Oklahoma City, OK
Price
$ 390,000
Property Attributes
- MLS#1241721
- TypeSingle Family
- Listing Status Active
- CountyCANADIAN
- CityOklahoma City
- NeighborhoodCedar Ridge At Morgan Creek Sec 3
- Zip73179
- StyleTraditional
- Year Built2022
- Price$ 390,000
- Bedrooms5
- Full Bathrooms3
- Half Bathrooms0
- Sqr Footage2282
- Lot Size0.2366 Acres
Data Source:
Oklahoma City Metro MLS (OKCAR)
Property Description
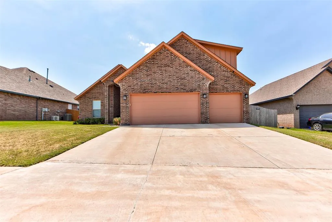
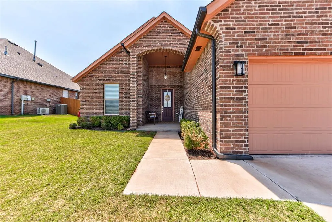
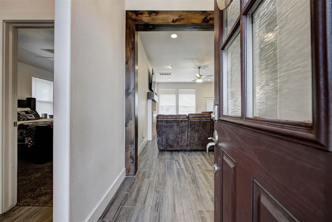
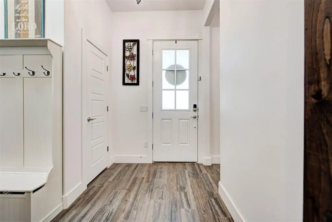
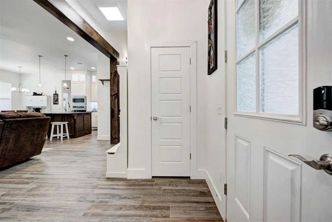
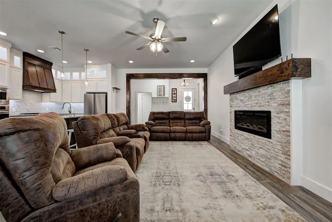
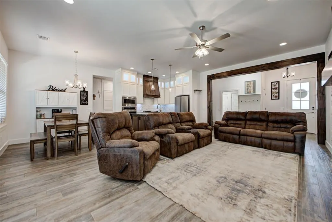
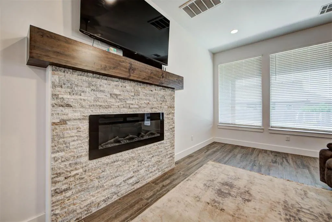
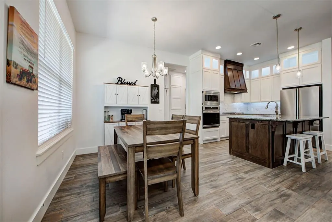
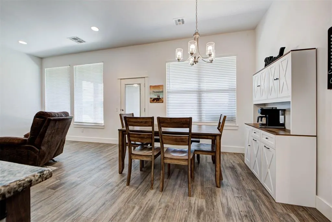
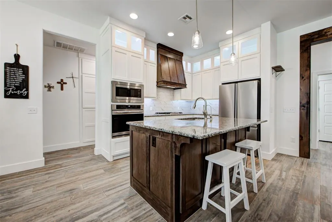
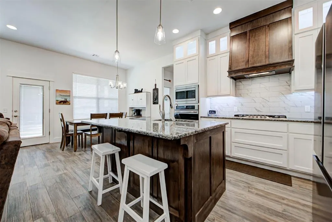
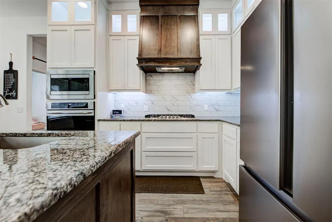
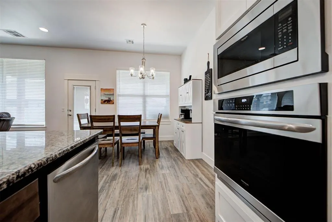
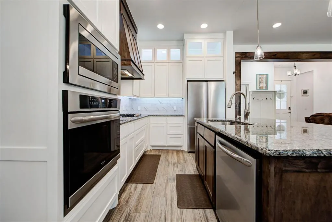
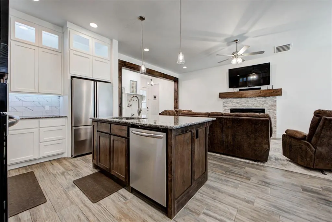
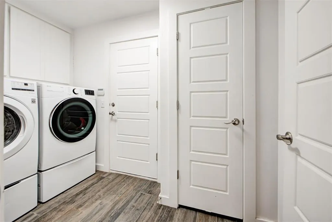
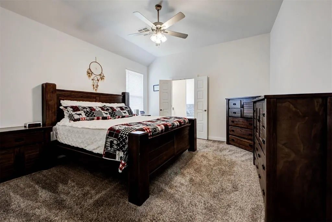
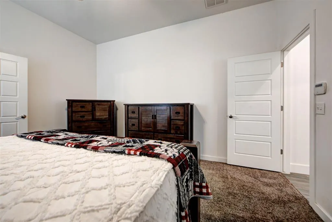
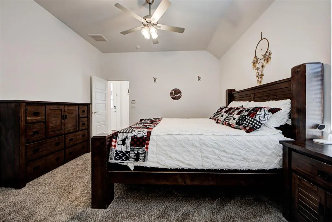
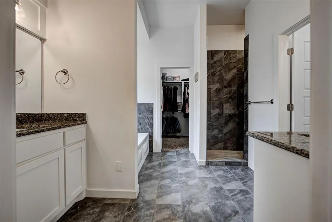
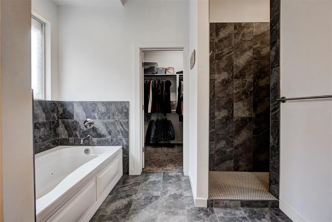
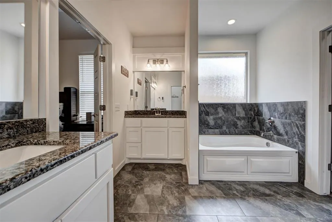
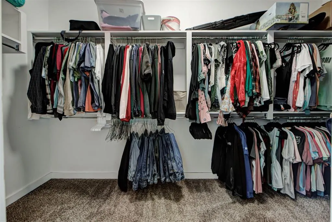
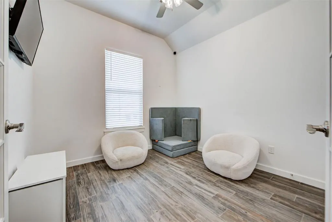
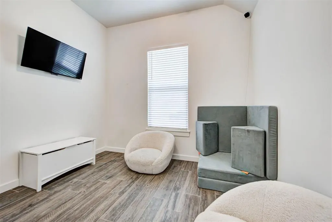
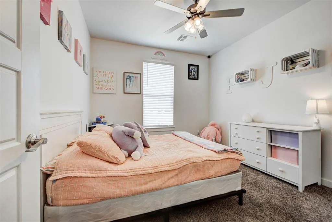
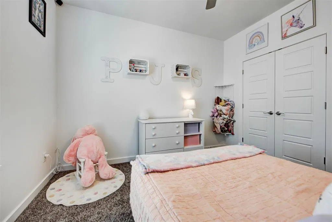
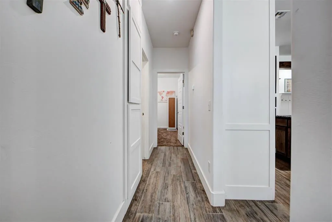
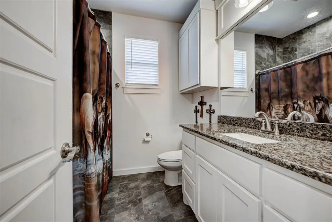
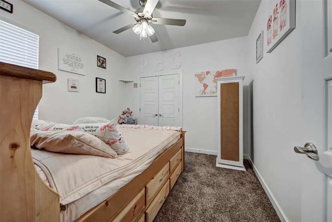
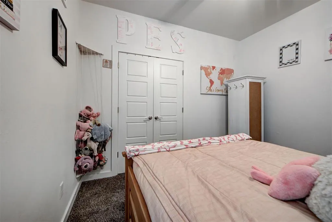
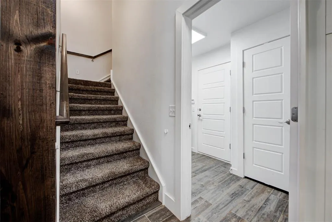
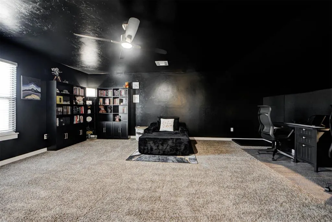
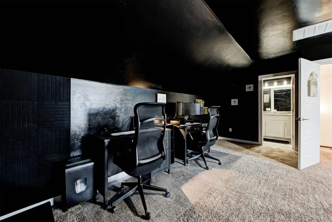
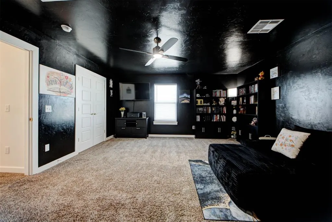
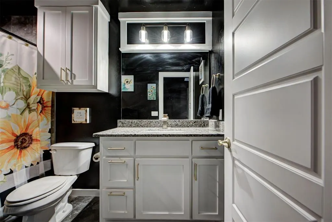
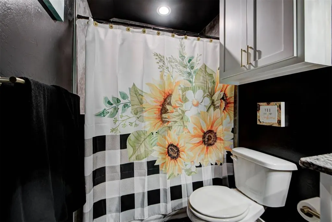
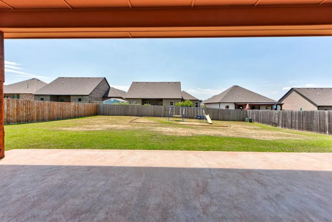
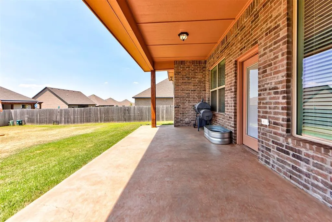
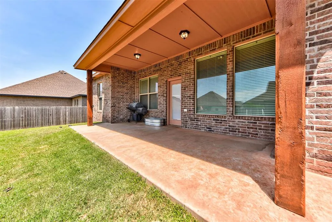

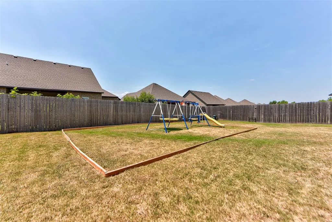
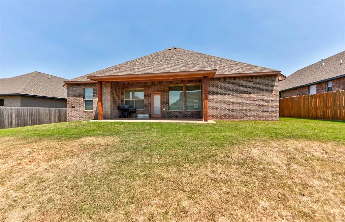
Better than new, this beautifully maintained 5-bedroom, 3-bathroom home in Cedar Ridge at Morgan Creek offers modern finishes, thoughtful upgrades, and a flexible floor plan! Built in 2022 and located in the Mustang School District with Oklahoma City utilities, this home is move-in ready with plenty of features to love. The open-concept living spaces feature wood-look tile, while the kitchen and bathrooms showcase granite countertops. Thoughtful builder upgrades include an expanded pantry and oversized garage storage closet, providing plenty of space for everyday essentials and bulk storage. The flexible floor plan includes a downstairs study and an upstairs bonus room with a closet and dedicated bathroom, offering the option to use the upstairs space as a 5th bedroom, office, media room, or private retreat. The upstairs makes a bold and sophisticated statement with freshly painted walls and updated fixtures. Additional features include a security system, security cameras, smart thermostat, water softener, and reverse osmosis system, all remaining with the home. Outside, enjoy a large, spacious backyard and expansive covered patio, perfect for entertaining or relaxing. Cedar Ridge at Morgan Creek offers a playground, pavilion, stocked fishing pond, and greenbelts, with convenient access to the turnpike and the surrounding metro. Buyer to verify all information.
| Elementary School | Middle School | High School |
|---|---|---|
| Prairie View ES | Mustang North MS | Mustang HS |
| Price History | |
|---|---|
| 8/1/2026 | Listed $390,000 |
General Features
| Heating | Natural Gas |
|---|---|
| Cooling | Electric |
| Possession | Funding |
| Roof | Composition |
| Appliances | Dishwasher,Disposal,Microwave,Water Heater |
| HOA Fee | 400 |
| Garage Spaces | 3 |
| Association Fee Includes | Greenbelt,Common Area Maintenance |
| Architectural Style | Traditional |
| Construction Materials | Brick |
| Year Built | 2022 |
| Property Subtype | Single Family Residence |
| County | Canadian |
| Property Type | Residential |
| Full Baths | 3 |
| Status | Active |
| Directions | From SW 44th & Countyline Rd. Turn right on SW Countyline Rd. Turn left on SW 41st Street. Turn right on Wedgewood Creek Dr. Turn left on SW 40th St. House is on the south side of the street. |
| High School | Mustang HS |
| City | Oklahoma City |
| Disclosures | Yes |
| High School District | Mustang |
| Lot Size Square Feet | 10306 |
| Elementary School | Prairie View ES |
| Home Warranty Y/N | No |
| Middle/Junior High School | Mustang North MS |
| Builder Name | Sky Ridge Homes |
| Standard Status | Active |
| Tax Lot | 005 |
Interior Features
| Total Fireplaces | 1 |
|---|---|
| Fireplace Features | Electric |
| Total Bedrooms | 5 |
| LivingAreaSource | Assessor |
| Total Baths | 3 |
Exterior Features
| Fencing | Wood |
|---|---|
| Lot Features | Interior Lot |
| Foundation Details | Slab |
| Lot Size Acres | 0.2366 |
Amenities
- Foreclosure
- Views
- Short Sale
- New Construction
- Adult 55+
- Lease To Own
- No HOA Fees
- Furnished
- Primary On Main
- Air Conditioning
- Seller Finance
- Green
- Fixer Upper
- Horse
- Golf
- Fireplace
- Deck
- Garage
- Basement
- Pool
Property vs Single Family Average in 73179
Price
Year Built
Visits
 Copyright© 2026 MLSOK, Inc. listing content is believed to be accurate but is not guaranteed. Subject to verification by all parties. The listing information being provided is for consumers personal, non?commercial use and may not be used for any purpose other than to identify prospective properties consumers may be interested in purchasing. This listing data is copyrighted and may not be transmitted, retransmitted, copied, framed, repurposed, or altered in any way for any other site, individual
