
Water Views
Address
1108 S Bear Lane, Mustang, OK
Price
$ 259,600
Property Attributes
- MLS#1241781
- TypeSingle Family
- Listing Status Pending
- CountyCANADIAN
- CityMustang
- NeighborhoodWild Horse Canyon
- Zip73064
- StyleTraditional
- Year Built2026
- Price$ 259,600
- Bedrooms3
- Full Bathrooms2
- Half Bathrooms0
- Sqr Footage1451
- Lot Size0.1731 Acres
Data Source:
Oklahoma City Metro MLS (OKCAR)
Property Description
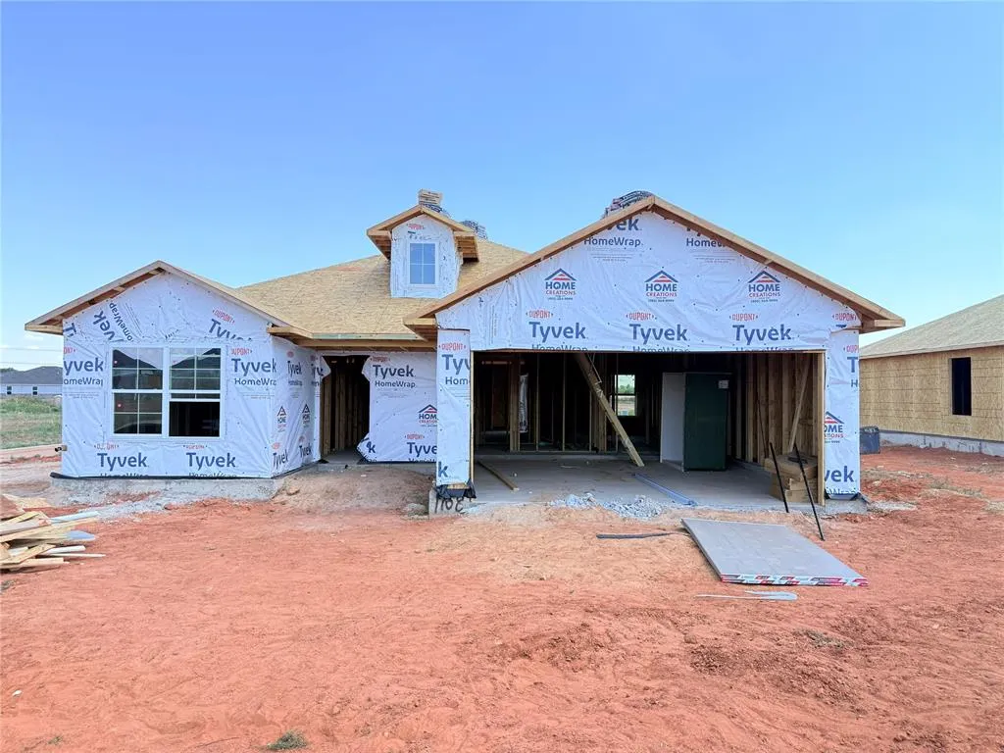
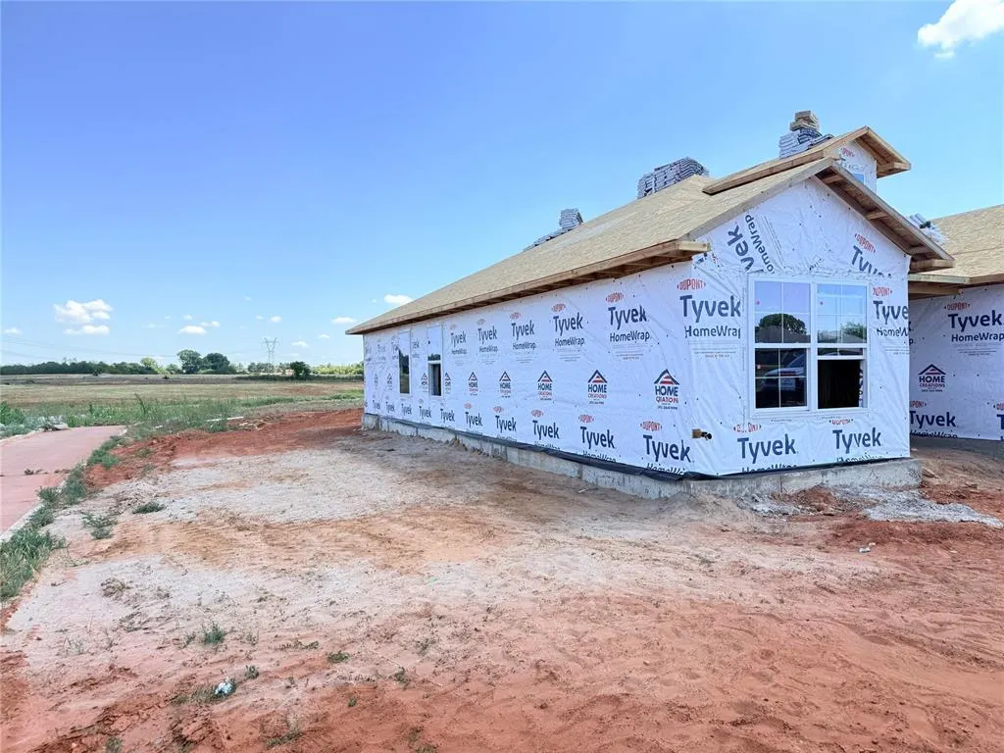
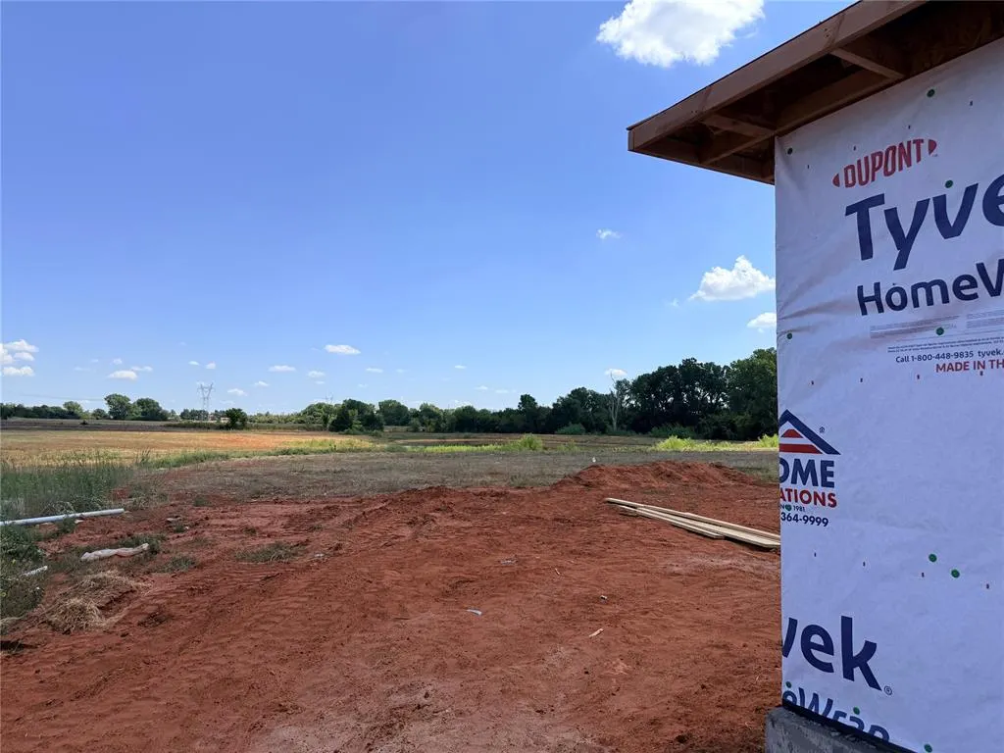
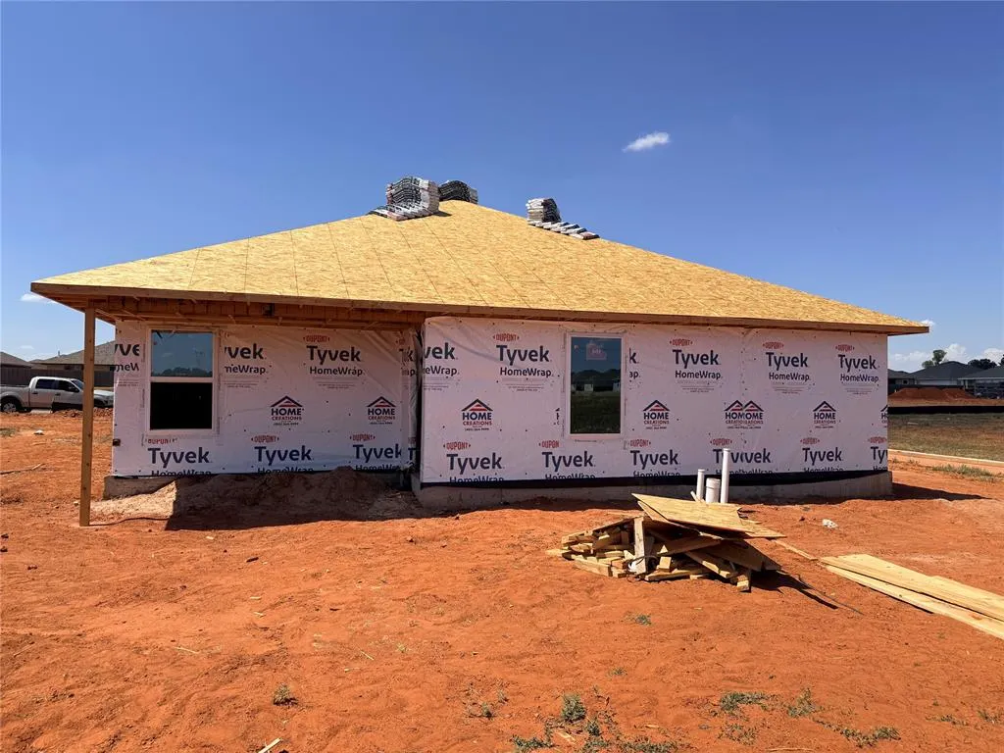
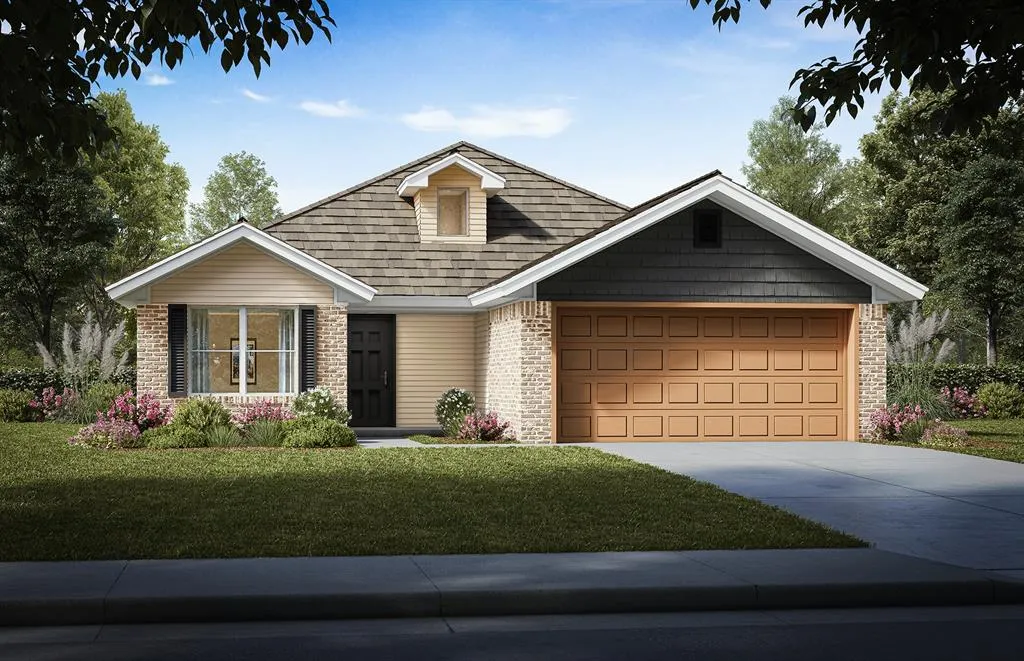
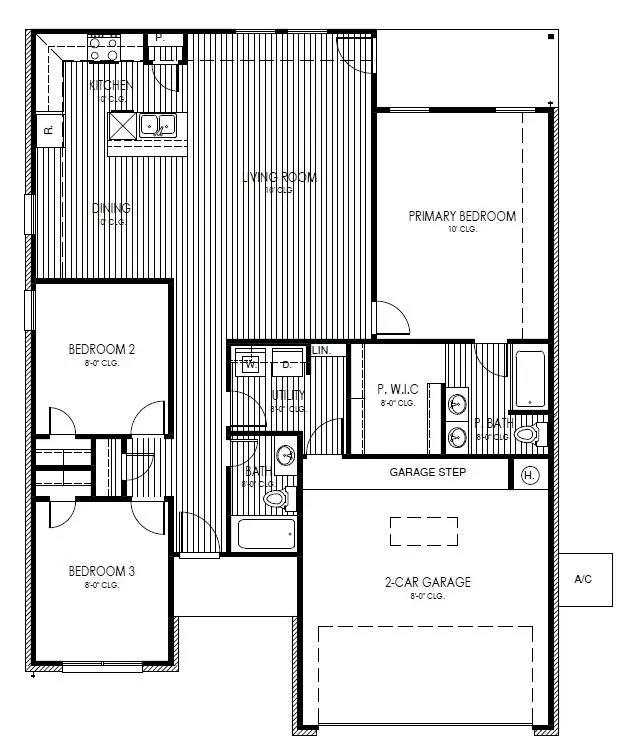
magine coming home to peaceful water views, where your backyard overlooks a tranquil creek and pond—the perfect backdrop for morning coffee, evening sunsets, and weekend gatherings. This beautifully designed Charlotte floor plan offers the rare opportunity to enjoy nature without sacrificing convenience in the sought-after Wild Horse Canyon community in Mustang. Located just off Sara Road, this hidden gem provides a quiet, tucked-away setting while keeping you minutes from Walmart, Lowe’s, Dutch Bros, restaurants, medical care, parks, and everyday essentials. Families will also appreciate the highly acclaimed Mustang School District. Inside, the Charlotte’s thoughtfully designed split floor plan offers the perfect balance of openness and privacy. The spacious living room flows into the dining area and kitchen, creating an ideal space for everyday living and entertaining. The oversized primary suite provides a relaxing retreat, while additional bedrooms offer flexibility for guests, or a home office. Creek and pond views like this are hard to find. If you’re searching for a home that combines natural beauty, convenience, and exceptional value, this Charlotte is the opportunity you’ve been waiting for. Schedule your private tour today and experience Wild Horse Canyon.T
| Elementary School | Middle School | High School |
|---|---|---|
| Mustang ES | Mustang MS | Mustang HS |
| Price History | |
|---|---|
| 7/29/2026 | Listed $257,600 |
General Features
| Heating | Natural Gas |
|---|---|
| Cooling | Electric |
| Utilities | Cable Available,Electricity Available,Natural Gas Available,Public |
| Possession | Funding |
| Roof | Shingle |
| Appliances | Dishwasher,Disposal |
| HOA Fee | 300 |
| Garage Spaces | 2 |
| Association Fee Includes | Greenbelt |
| Architectural Style | Traditional |
| Construction Materials | Brick & Frame |
| Year Built | 2026 |
| Property Subtype | Single Family Residence |
| County | Canadian |
| Property Type | Residential |
| Full Baths | 2 |
| Status | Pending |
| Directions | From HWY 152 and Sara Rd (HWY 4),go SOUTH on Sara approximately .5 miles. New development is on the East side of HWY 4. |
| High School | Mustang HS |
| City | Mustang |
| Disclosures | Exempt |
| High School District | Mustang |
| Lot Size Square Feet | 7540 |
| Elementary School | Mustang ES |
| Home Warranty Y/N | Yes |
| Middle/Junior High School | Mustang MS |
| Builder Name | Colony Fine Homes |
| Standard Status | Pending |
| Tax Lot | 19 |
Interior Features
| Flooring | Carpet,Laminate |
|---|---|
| Fireplace Features | None |
| Total Bedrooms | 3 |
| LivingAreaSource | Builder |
| Total Baths | 2 |
Exterior Features
| Parking Features | Concrete |
|---|---|
| Lot Features | Interior Lot |
| Foundation Details | Slab |
| Lot Size Acres | 0.1731 |
Amenities
- Foreclosure
- Views
- Short Sale
- New Construction
- Adult 55+
- Lease To Own
- No HOA Fees
- Furnished
- Primary On Main
- Air Conditioning
- Seller Finance
- Green
- Fixer Upper
- Horse
- Golf
- Fireplace
- Deck
- Garage
- Basement
- Pool
Property vs Single Family Average in 73064
Price
Year Built
Visits
In The Neighborhood
Views
Mustang
$ 251,950
- Type
- Single Family
- Size
- 1,394 SqFt
- Rooms
- 3 Beds + 2 Baths
Central Oklahoma Real Estate 405-445-8361
Views
Mustang
$ 245,700
- Type
- Single Family
- Size
- 1,333 SqFt
- Rooms
- 3 Beds + 2 Baths
Central Oklahoma Real Estate 405-445-8361
Views
Mustang
$ 261,700
- Type
- Single Family
- Size
- 1,502 SqFt
- Rooms
- 3 Beds + 2 Baths
Central Oklahoma Real Estate 405-445-8361
New Construction
Mustang
$ 250,950
- Type
- Single Family
- Size
- 1,394 SqFt
- Rooms
- 3 Beds + 2 Baths
Central Oklahoma Real Estate 405-445-8361
New Construction
Mustang
$ 257,990
- Type
- Single Family
- Size
- 1,458 SqFt
- Rooms
- 3 Beds + 2 Baths
Central Oklahoma Real Estate 405-445-8361
New Construction
Mustang
$ 257,990
- Type
- Single Family
- Size
- 1,458 SqFt
- Rooms
- 3 Beds + 2 Baths
Central Oklahoma Real Estate 405-445-8361
Mustang
$ 259,990
- Type
- Single Family
- Size
- 1,575 SqFt
- Rooms
- 3 Beds + 2 Baths
D.R Horton Realty of OK LLC 405-653-1530
Views
Mustang
$ 264,600
- Type
- Single Family
- Size
- 1,502 SqFt
- Rooms
- 3 Beds + 2 Baths
Central Oklahoma Real Estate 405-445-8361
Views
Mustang
$ 243,600
- Type
- Single Family
- Size
- 1,333 SqFt
- Rooms
- 3 Beds + 2 Baths
Central Oklahoma Real Estate 405-445-8361
Eco Friendly
Mustang
$ 259,600
- Type
- Single Family
- Size
- 1,451 SqFt
- Rooms
- 3 Beds + 2 Baths
Central Oklahoma Real Estate 405-445-8361
Views
Mustang
$ 272,600
- Type
- Single Family
- Size
- 1,600 SqFt
- Rooms
- 4 Beds + 2 Baths
Central Oklahoma Real Estate 405-445-8361
 Copyright© 2026 MLSOK, Inc. listing content is believed to be accurate but is not guaranteed. Subject to verification by all parties. The listing information being provided is for consumers personal, non?commercial use and may not be used for any purpose other than to identify prospective properties consumers may be interested in purchasing. This listing data is copyrighted and may not be transmitted, retransmitted, copied, framed, repurposed, or altered in any way for any other site, individual
