
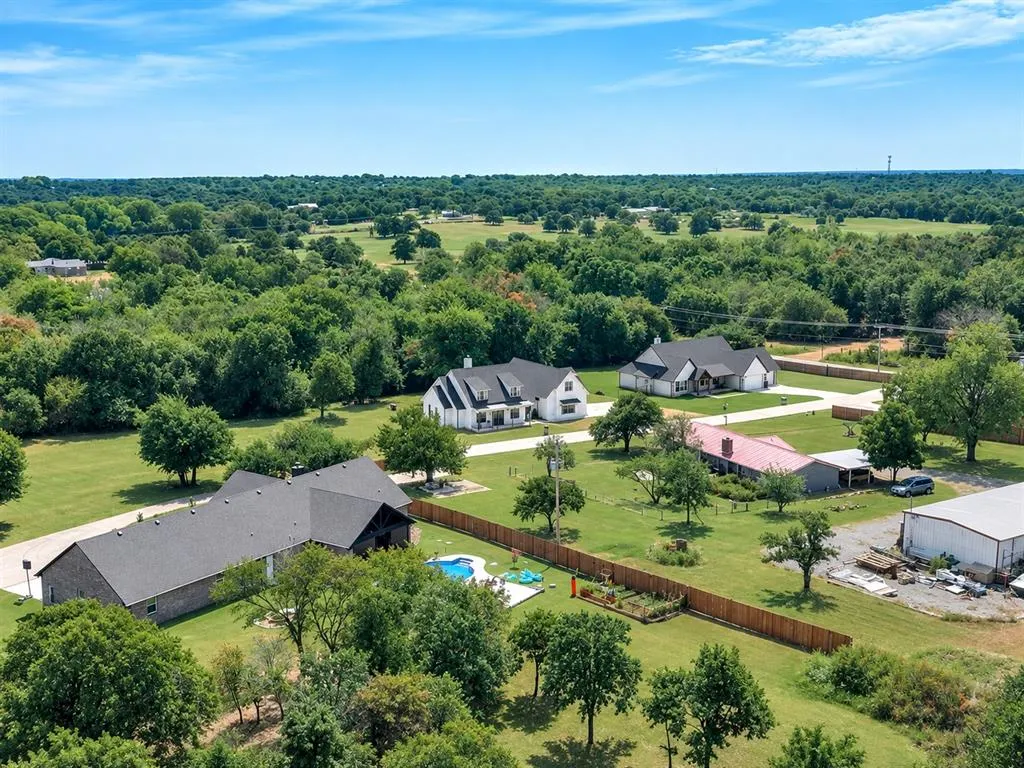
Address
11755 Muirfield Lane, Guthrie, OK
Price
$ 560,000
Property Attributes
- MLS#1244975
- TypeSingle Family
- Listing Status Active
- CountyLOGAN
- CityGuthrie
- NeighborhoodWoodcrest Acad Estate
- Zip73044
- StyleFarmhouse,Ranch
- Year Built2023
- Price$ 560,000
- Bedrooms4
- Full Bathrooms2
- Half Bathrooms1
- Sqr Footage2722
- Lot Size0.75 Acres
Data Source:
Oklahoma City Metro MLS (OKCAR)
Property Description
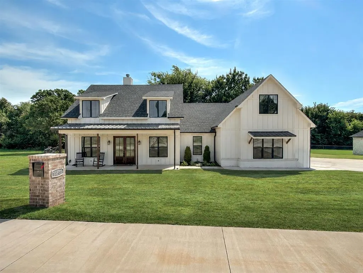
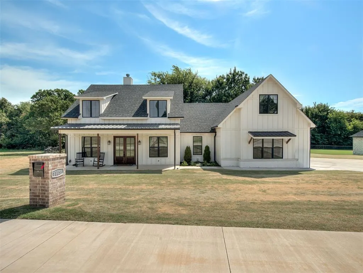
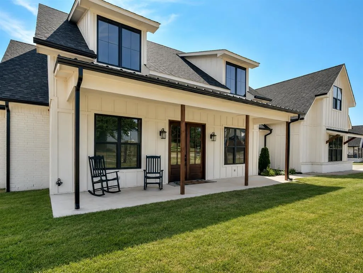
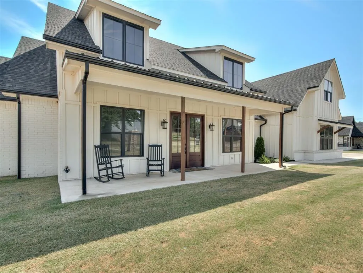
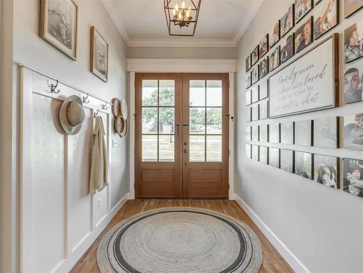
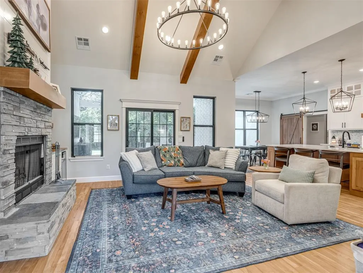
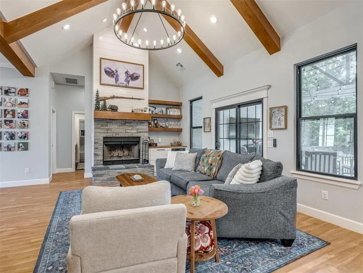
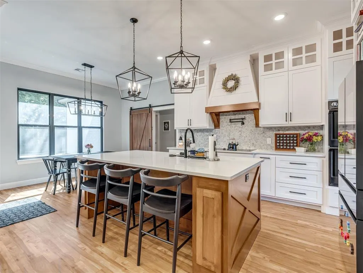
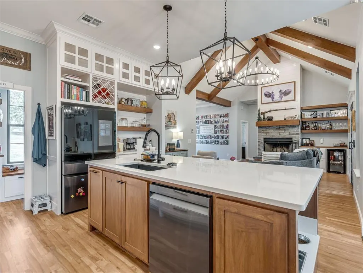
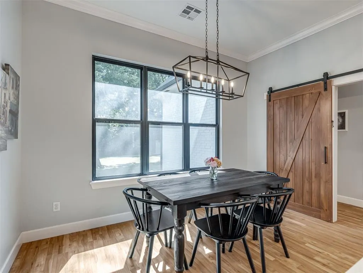
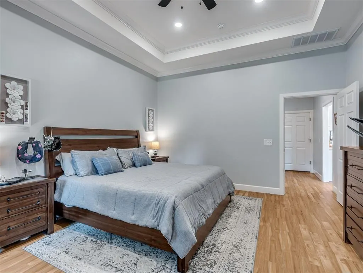
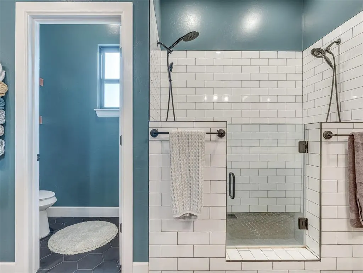
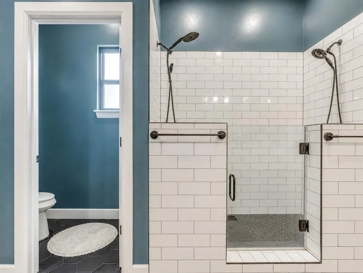
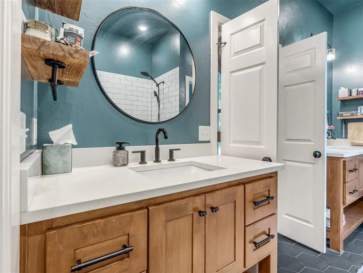
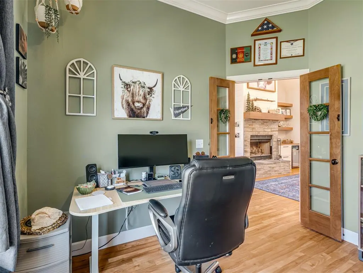
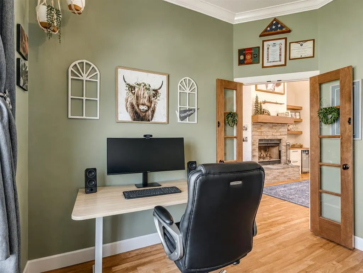
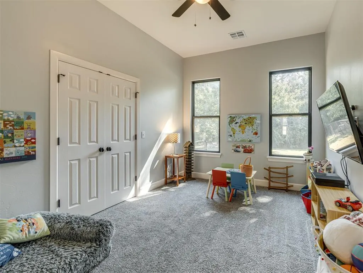
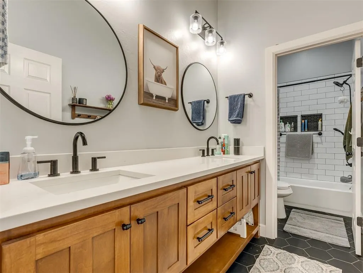
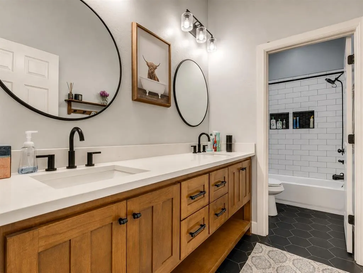
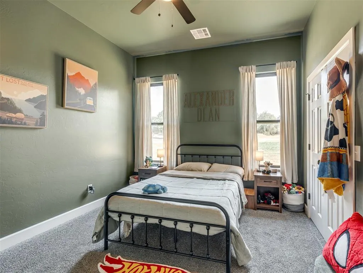
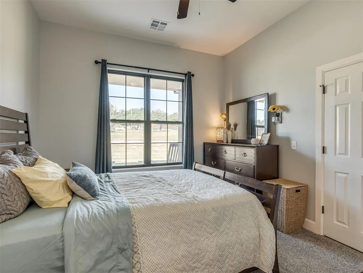
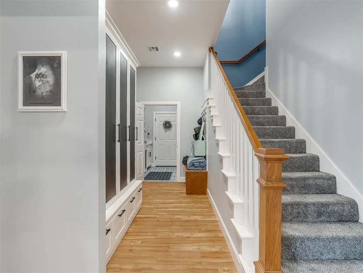
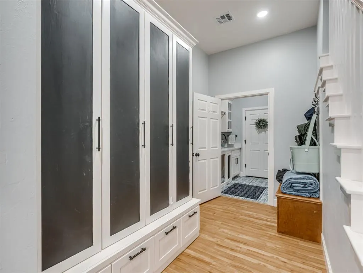
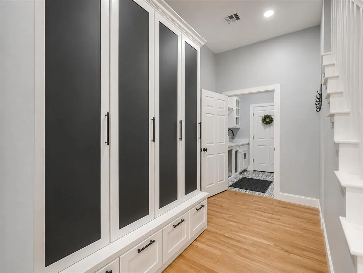
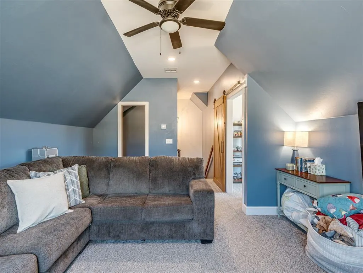
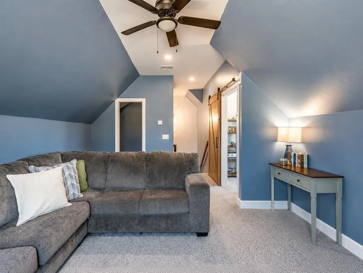
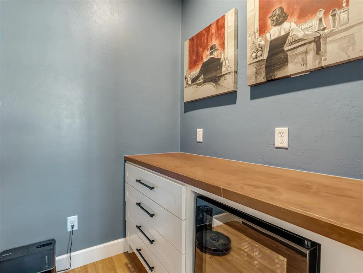
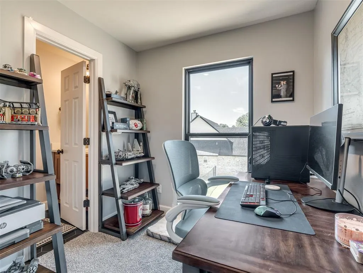
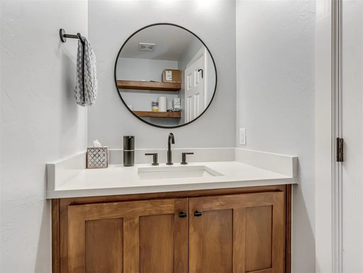
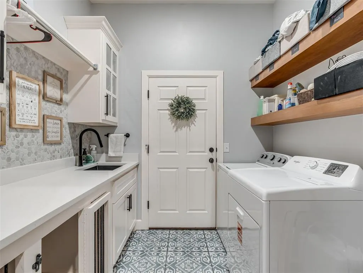
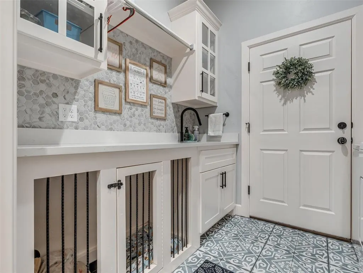
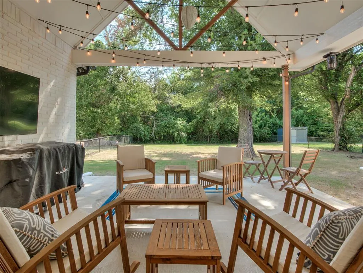
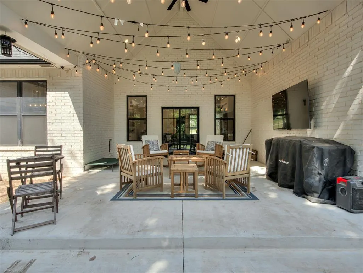
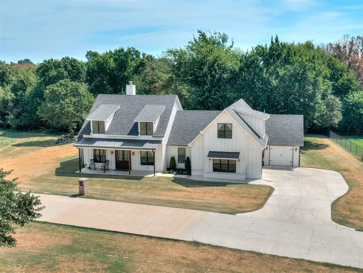
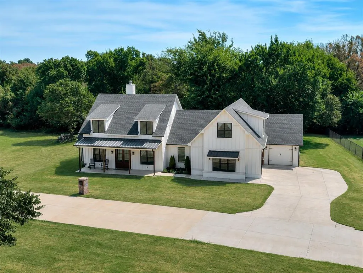
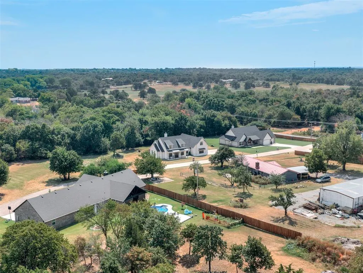
ASSUME A 4.75% VA LOAN — Custom Modern Farmhouse in Charter Oak Schools Qualified buyer takes over the existing loan instead of financing at today's rates — real money back in your budget every month, for the life of the loan. CUSTOM BUILT 3 years ago. Board-and-batten exterior, black standing-seam porch roof, dormers, painted brick, and a rocking-chair porch on a private .75-acre lot in Guthrie, with PLENTY of driveway and side-entry 3-car garage. The great room: VAULTED ceiling, stained wood beams, iron ring chandelier, and a stacked-stone wood-burning fireplace rising to a shiplap chimney. Floating shelves and a beverage bar with wine fridge flank it; black-framed sliders open to the covered patio — cathedral ceiling, timber trusses, string lights, mounted TV, and a fenced dog yard under mature trees, open lawn beyond. The KITCHEN: stained-wood island under quartz, shiplap vent hood on beam-and-corbel brackets, marble hex backsplash, pot filler, double wall ovens, glass-front uppers, wine lattice, coffee bar. A walk-in pantry with window, wood shelving, and butcher-block prep counter keeps counters clear. Barn door to the dining room. FOUR bedrooms, 2.5 baths. The primary: tray ceiling, hardwood, two separate stained-wood vanities under quartz, round black mirrors, black hex floors, and a dual-head subway-tile shower opening into a fitted walk-in closet with shoe walls and double hanging. The secondary bath splits a double vanity from the tub and toilet — a win with kids. Add a study behind stained French doors and, upstairs, a vaulted bonus room with an office nook and storage behind a barn door — playroom, media room, or fifth sleeping space. The builder didn't cut corners: mudroom with chalkboard lockers, and a utility room with patterned cement tile, quartz, sink, hanging rod, built-in dog kennels, and a pet feeding station with pot filler. CHARTER OAK Schools, acreage privacy, and a payment today's rates can't touch.
| Elementary School | Middle School | High School |
|---|---|---|
| Charter Oak ES | Guthrie JHS Middle School | Guthrie HS |
| Price History | |
|---|---|
| 8/31/2026 | Listed $560,000 |
General Features
| Heating | Electric |
|---|---|
| Cooling | Electric |
| Utilities | Aerobic System,Electricity Available,Natural Gas Available,Private Well Available |
| Possession | Funding |
| Roof | Other |
| Appliances | Dishwasher,Disposal,Microwave,Water Heater |
| Garage Spaces | 3 |
| Architectural Style | Farmhouse,Ranch |
| Construction Materials | Brick & Frame |
| Year Built | 2023 |
| Property Subtype | Single Family Residence |
| County | Logan |
| Property Type | Residential |
| Full Baths | 2 |
| Status | Active |
| Directions | From I-35 Exit 146 Waterloo Road (E) to Pine Street and turn(N). Turn (E) on Charter Oak,go about a half mile,and turn north into Muirfield Estates on Muirfield Lane. |
| High School | Guthrie HS |
| City | Guthrie |
| Disclosures | Yes |
| High School District | Guthrie |
| Lot Size Square Feet | 32670 |
| Elementary School | Charter Oak ES |
| Home Warranty Y/N | No |
| Middle/Junior High School | Guthrie JHS |
| Virtual Tour | https://my.matterport.com/show/?m=ip9pq3eDUyR |
| Standard Status | Active |
| Tax Lot | 8 |
Interior Features
| Interior Amenities | Ceiling Fan(s) |
|---|---|
| Flooring | Carpet,Tile,Wood |
| Total Fireplaces | 1 |
| Fireplace Features | Wood Burning |
| Half Baths | 1 |
| Total Bedrooms | 4 |
| LivingAreaSource | Assessor |
| Total Baths | 3 |
Exterior Features
| Exterior Amenities | Rain Gutters,Storage |
|---|---|
| Fencing | Chain Link |
| Parking Features | Concrete |
| Lot Features | Interior Lot |
| Foundation Details | Slab |
| Lot Size Acres | 0.75 |
Amenities
- Foreclosure
- Views
- Short Sale
- New Construction
- Adult 55+
- Lease To Own
- No HOA Fees
- Furnished
- Primary On Main
- Air Conditioning
- Seller Finance
- Green
- Fixer Upper
- Horse
- Golf
- Fireplace
- Deck
- Garage
- Basement
- Pool
Property vs Single Family Average in 73044
Price
Year Built
Visits
 Copyright© 2026 MLSOK, Inc. listing content is believed to be accurate but is not guaranteed. Subject to verification by all parties. The listing information being provided is for consumers personal, non?commercial use and may not be used for any purpose other than to identify prospective properties consumers may be interested in purchasing. This listing data is copyrighted and may not be transmitted, retransmitted, copied, framed, repurposed, or altered in any way for any other site, individual
