
New Construction - Lease to Own
Address
13336 Se 94th Street, Oklahoma City, OK
Price
$ 549,900
Property Attributes
- MLS#1249618
- TypeSingle Family
- Listing Status Active
- CountyCLEVELAND
- CityOklahoma City
- NeighborhoodFoxmor Estates Ph One
- Zip73165
- StyleFarmhouse
- Year Built2026
- Price$ 549,900
- Bedrooms4
- Full Bathrooms2
- Half Bathrooms2
- Sqr Footage2852
- Lot Size1.0108 Acres
Data Source:
Oklahoma City Metro MLS (OKCAR)
Property Description
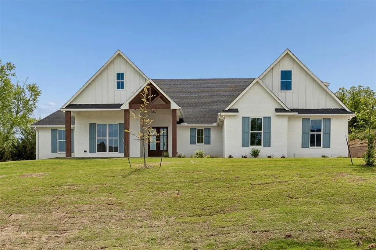
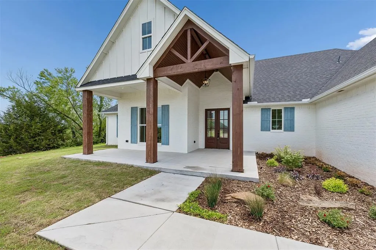
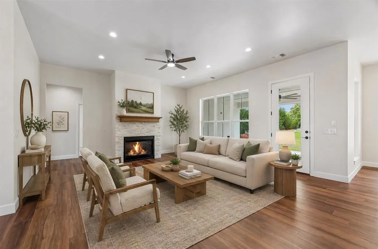
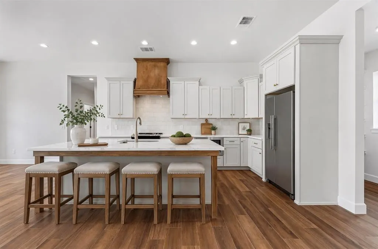
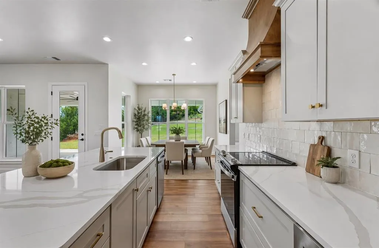
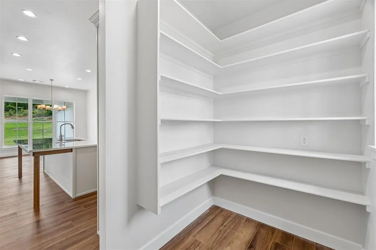
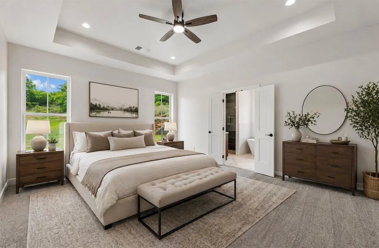
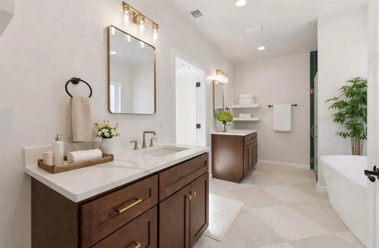
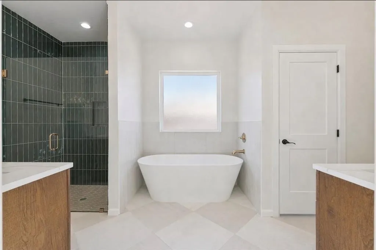
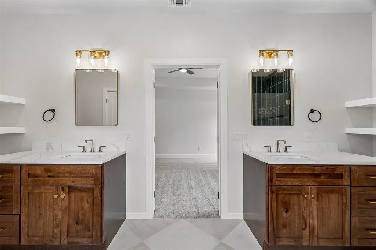
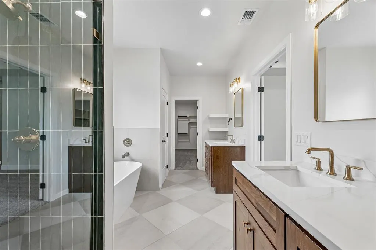
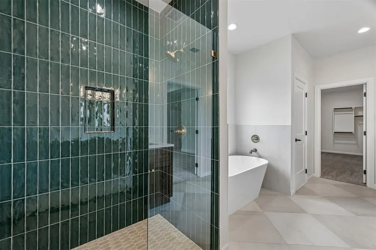
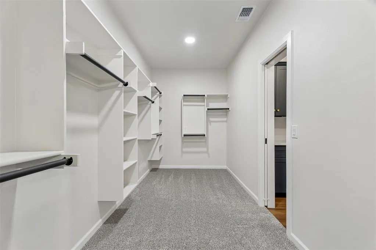
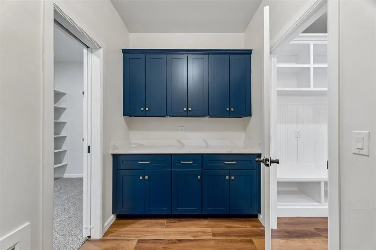
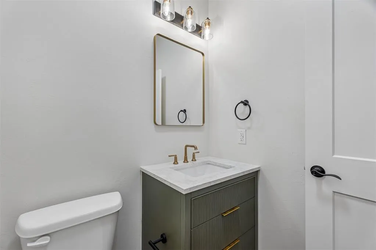
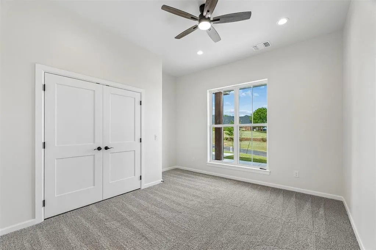
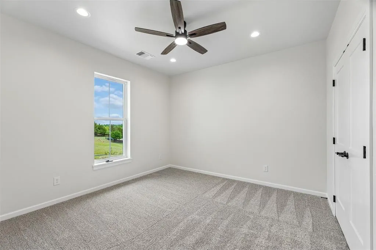
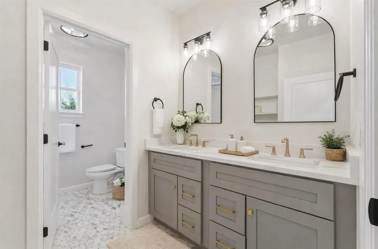
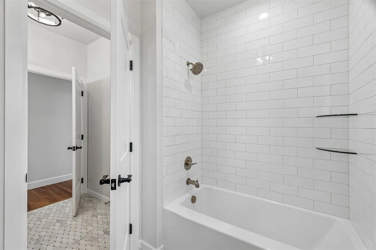
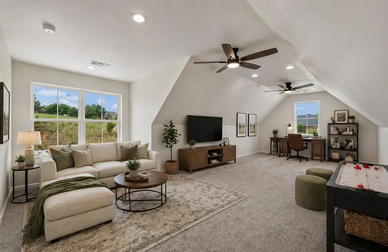
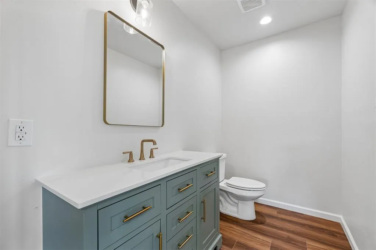
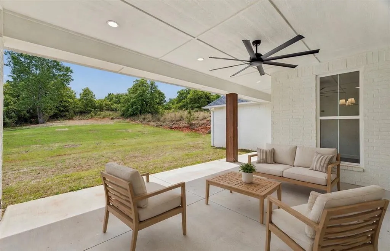
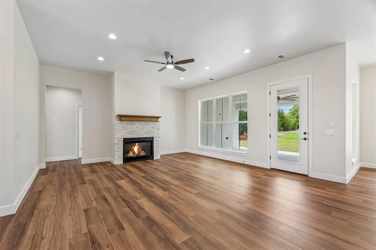
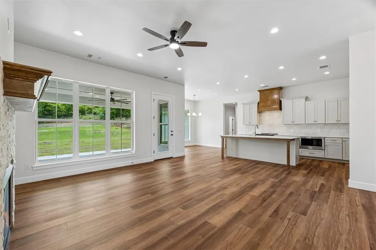
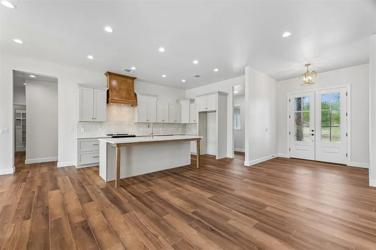
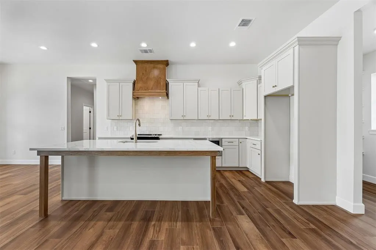
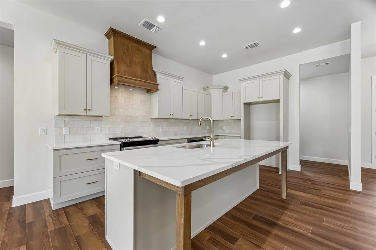
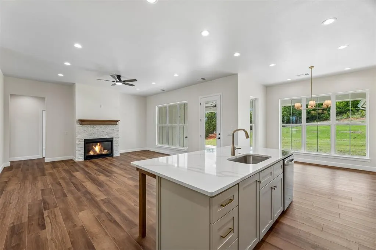
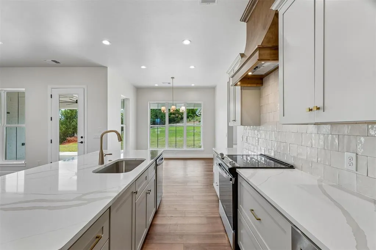
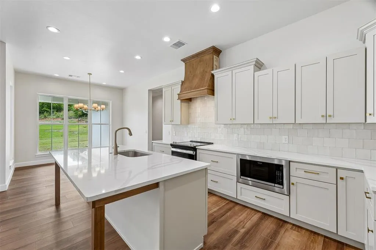
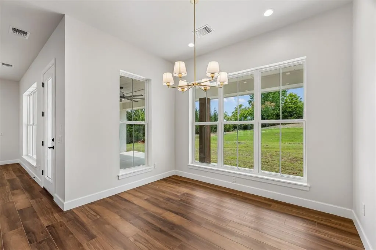
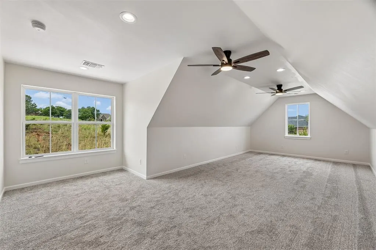
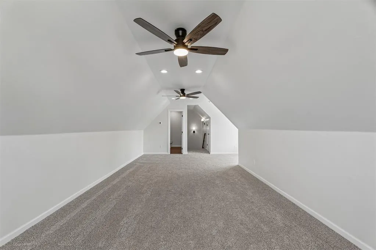
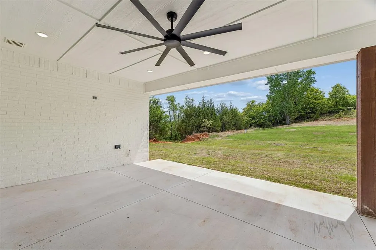
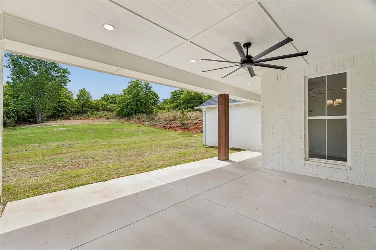
Inquire about our lease to own option! Washer/Dryer combo installed and included in sale! This beautifully designed 4-bedroom, 4-bath new construction home offers 2,852 sqft of functional luxury with a spacious bonus room and generously sized bedrooms throughout. Situated on a private 1-acre lot, you’ll enjoy peace and space while still being just minutes from Tinker Air Force Base, Boeing, and Lake Stanley Draper. Inside, the home features an open-concept layout filled with natural light from large windows, quartz countertops throughout, a cozy gas fireplace, and high-end finishes. The primary suite is a true retreat with a freestanding soaking tub, walk-in shower, and beautifully detailed tile work. Secondary bathrooms also feature upgraded tile finishes, giving the home a consistent, elevated feel. Exterior highlights include striking cedar beams that add warmth and curb appeal, along with impact-resistant shingles for added durability and peace of mind. Enjoy the perfect blend of privacy, convenience, and modern design in this move-in ready home. Listing agent is related to seller
| Elementary School | Middle School | High School |
|---|---|---|
| Schwartz ES | Carl Albert MS | Carl Albert HS |
| Price History | |
|---|---|
| 9/17/2026 | Listed $549,900 |
General Features
| Heating | Natural Gas |
|---|---|
| Cooling | Electric |
| Utilities | Aerobic System,Electricity Available,Natural Gas Available,High Speed Internet,Private Well Available |
| Possession | After Close |
| Roof | Composition |
| Appliances | Dishwasher,Disposal,Microwave,Warming Drawer,Washer/Dryer |
| HOA Fee | 750 |
| Garage Spaces | 3 |
| Association Fee Includes | Gated Entry |
| Architectural Style | Farmhouse |
| Construction Materials | Brick & Frame |
| Year Built | 2026 |
| Property Subtype | Single Family Residence |
| County | Cleveland |
| Property Type | Residential |
| Full Baths | 2 |
| Status | Active |
| Directions | Follow I-344,I-35 S and I-40 E to S Anderson Rd. Take exit 162 from I-40 E. Take SE 59th St and S Hiwassee Rd to SE 94th St in Cleveland County |
| High School | Carl Albert HS |
| City | Oklahoma City |
| Disclosures | Disclaimer |
| High School District | Midwest City/Del City |
| Lot Size Square Feet | 44030 |
| Elementary School | Schwartz ES |
| Middle/Junior High School | Carl Albert MS |
| Builder Name | Doyle Homes |
| Standard Status | Active |
| Tax Lot | 3 |
Interior Features
| Interior Amenities | Ceiling Fan(s),Stained Wood |
|---|---|
| Flooring | Carpet,Tile,Vinyl |
| Total Fireplaces | 1 |
| Fireplace Features | Electric |
| Half Baths | 2 |
| Total Bedrooms | 4 |
| LivingAreaSource | Builder |
| Total Baths | 4 |
Exterior Features
| Lot Features | Interior Lot |
|---|---|
| Foundation Details | Slab |
| Lot Size Acres | 1.0108 |
Amenities
- Foreclosure
- Views
- Short Sale
- New Construction
- Adult 55+
- Lease To Own
- No HOA Fees
- Furnished
- Primary On Main
- Air Conditioning
- Seller Finance
- Green
- Fixer Upper
- Horse
- Golf
- Fireplace
- Deck
- Garage
- Basement
- Pool
Property vs Single Family Average in 73165
Price
Year Built
 Copyright© 2026 MLSOK, Inc. listing content is believed to be accurate but is not guaranteed. Subject to verification by all parties. The listing information being provided is for consumers personal, non?commercial use and may not be used for any purpose other than to identify prospective properties consumers may be interested in purchasing. This listing data is copyrighted and may not be transmitted, retransmitted, copied, framed, repurposed, or altered in any way for any other site, individual
