
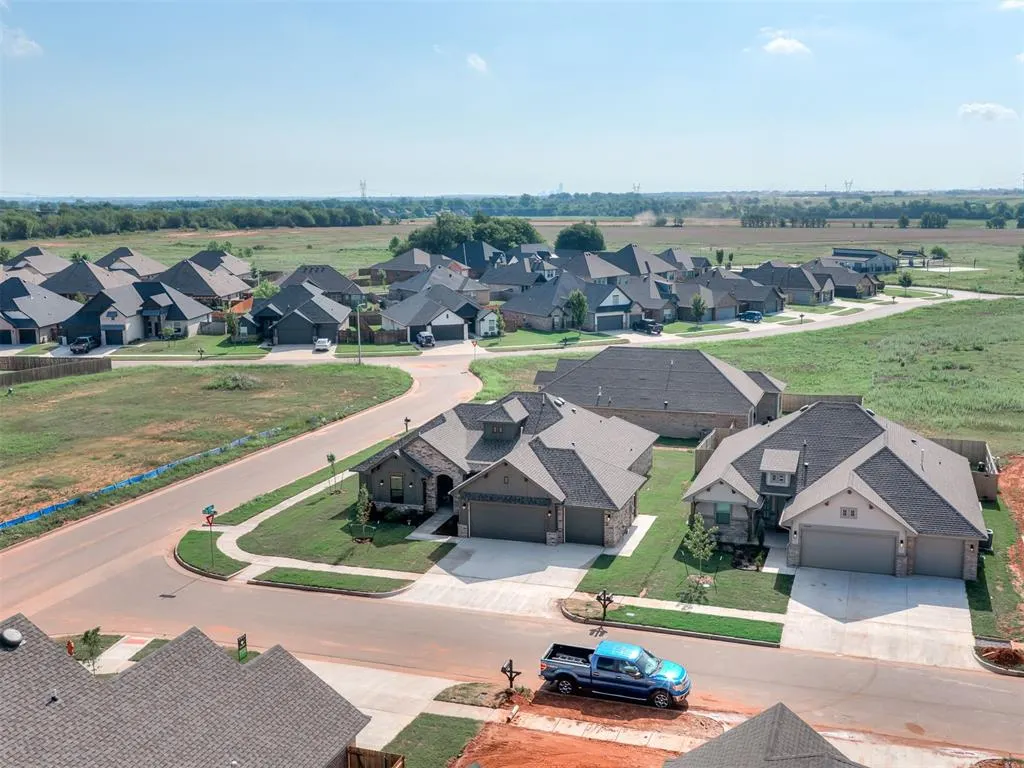
Address
4900 Vine Cliff Road, Mustang, OK
Price
$ 409,900
Property Attributes
- MLS#1252037
- TypeSingle Family
- Listing Status Active
- CountyCANADIAN
- CityMustang
- NeighborhoodMustang Park Sec 2
- Zip73064
- StyleCraftsman,Modern
- Year Built2025
- Price$ 409,900
- Bedrooms4
- Full Bathrooms2
- Half Bathrooms1
- Sqr Footage2085
- Lot Size0.2033 Acres
Data Source:
Oklahoma City Metro MLS (OKCAR)
Property Description
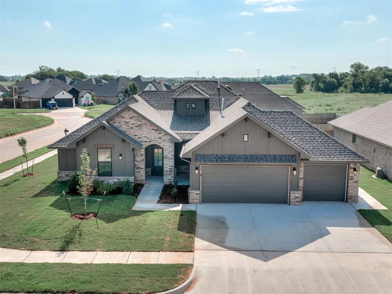
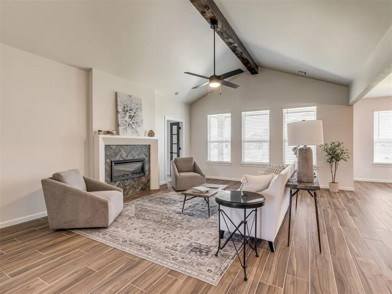
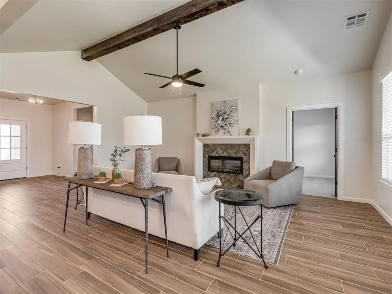
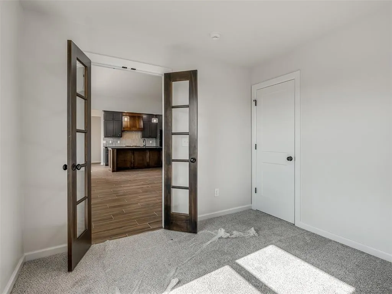
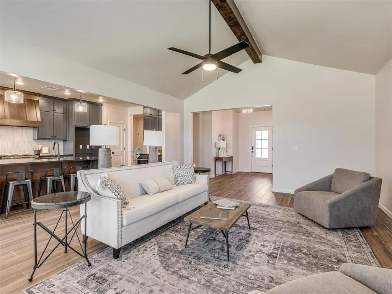
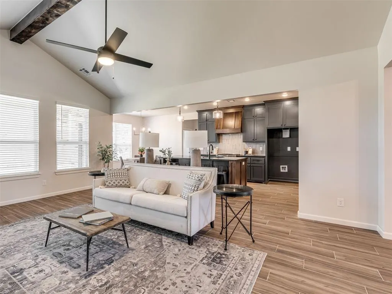
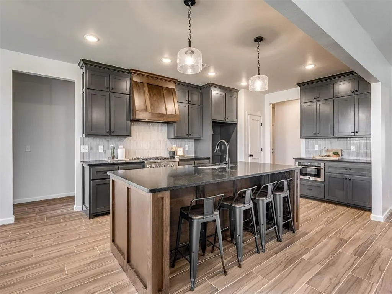
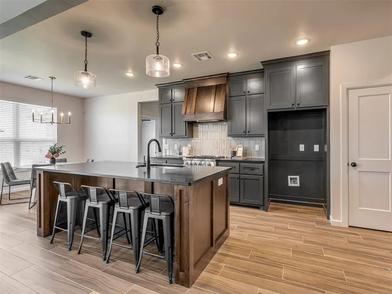
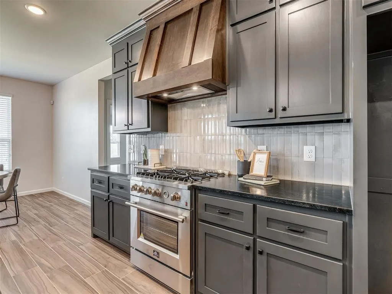
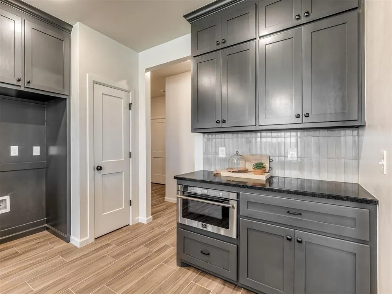
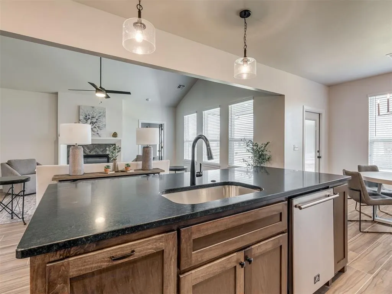
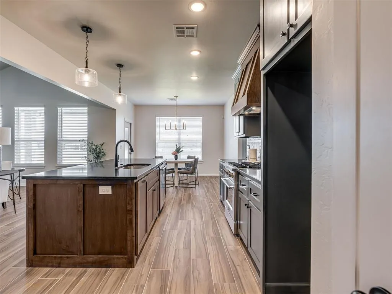
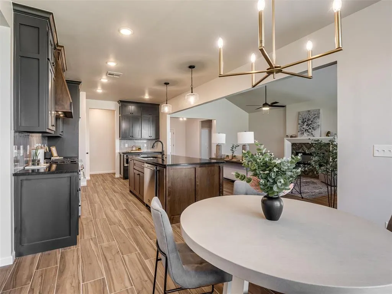
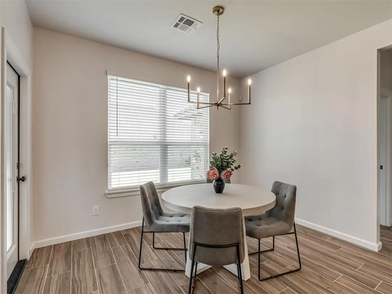
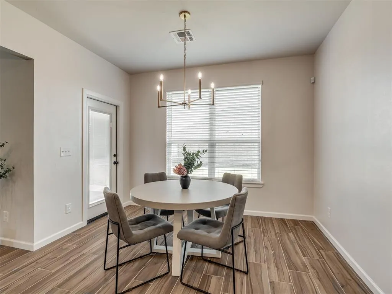
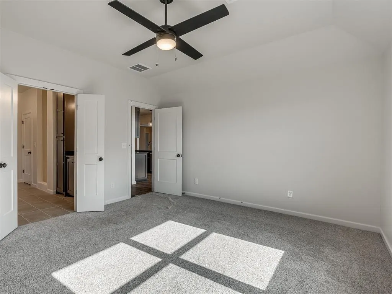
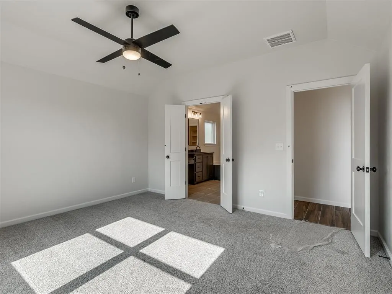
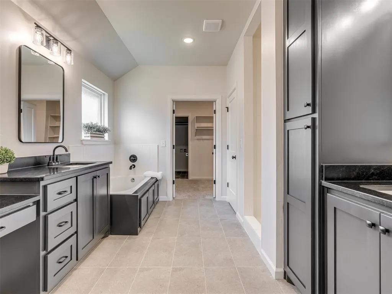
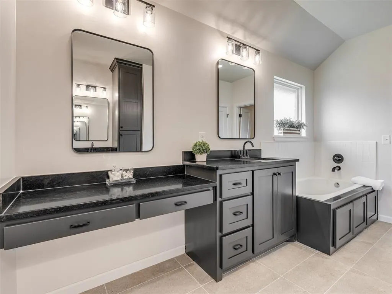
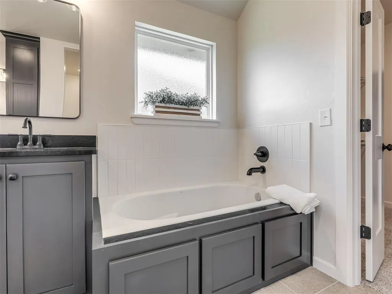
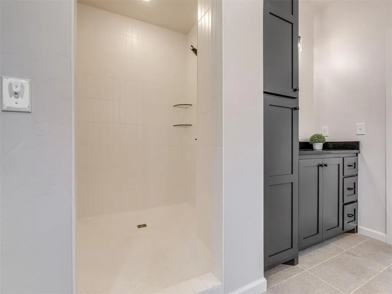
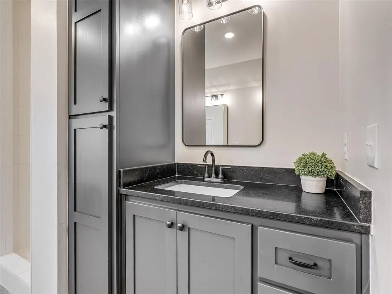
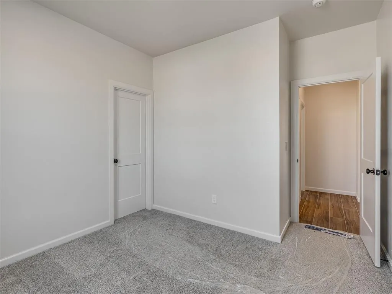
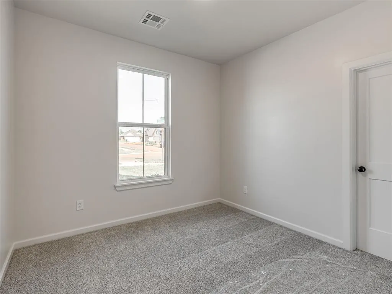
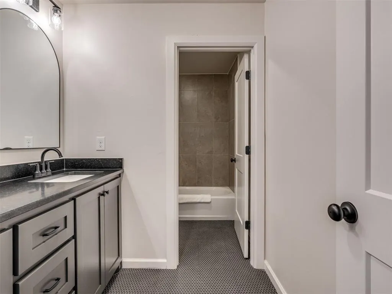
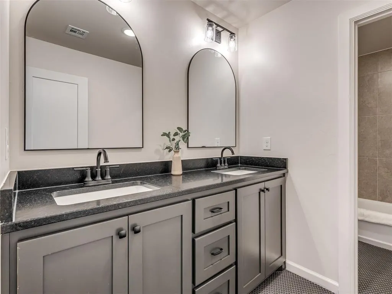
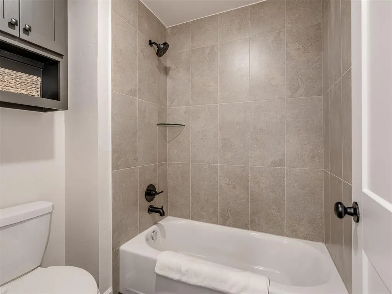
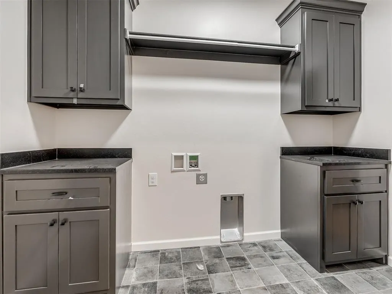
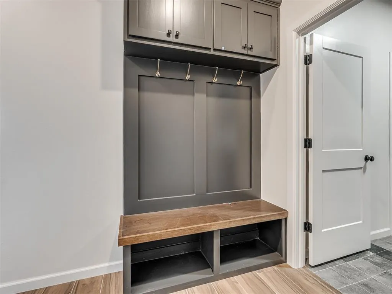
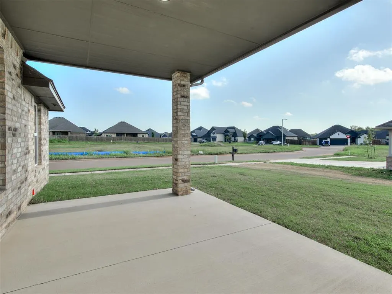
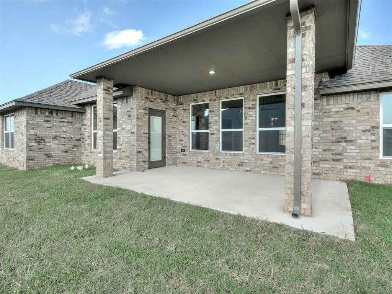
Builder is offering $10,000 in buyer incentives that can be used toward closing costs, rate buy-down, or upgrades! The Psalms offers a thoughtful layout that balances function and style. This 4-bedroom, 2.5-bath home includes a versatile study that can serve as a fifth bedroom. The spacious open-concept living, kitchen, and dining area flows to the covered patio, perfect for entertaining or relaxing outdoors. The kitchen features a large island, walk-in pantry, and direct access to a mudroom with powder bath. The private primary suite includes a luxurious bath with dual vanities, a walk-in shower, soaking tub, and an oversized walk-in closet with direct access to the utility room. Three additional bedrooms share a full bath on the opposite side of the home for added privacy. A three-car garage completes this smart, stylish design. Incentives subject to change. Schedule your private tour today!
| Elementary School | Middle School | High School |
|---|---|---|
| Riverwood ES | Mustang MS | Mustang HS |
| Price History | |
|---|---|
| 10/2/2026 | Listed $409,900 |
General Features
| Heating | Central Gas |
|---|---|
| Cooling | Electric |
| Utilities | Cable Available,Electricity Available,Natural Gas Available,High Speed Internet,Public |
| Possession | Funding |
| Roof | Composition |
| Appliances | Dishwasher,Disposal,Microwave,Water Heater |
| HOA Fee | 495 |
| Garage Spaces | 3 |
| Association Fee Includes | Exterior Maintenance,Pool,Recreation Facility |
| Architectural Style | Craftsman,Modern |
| Pool Features | Outdoor Pool,Pool Cover |
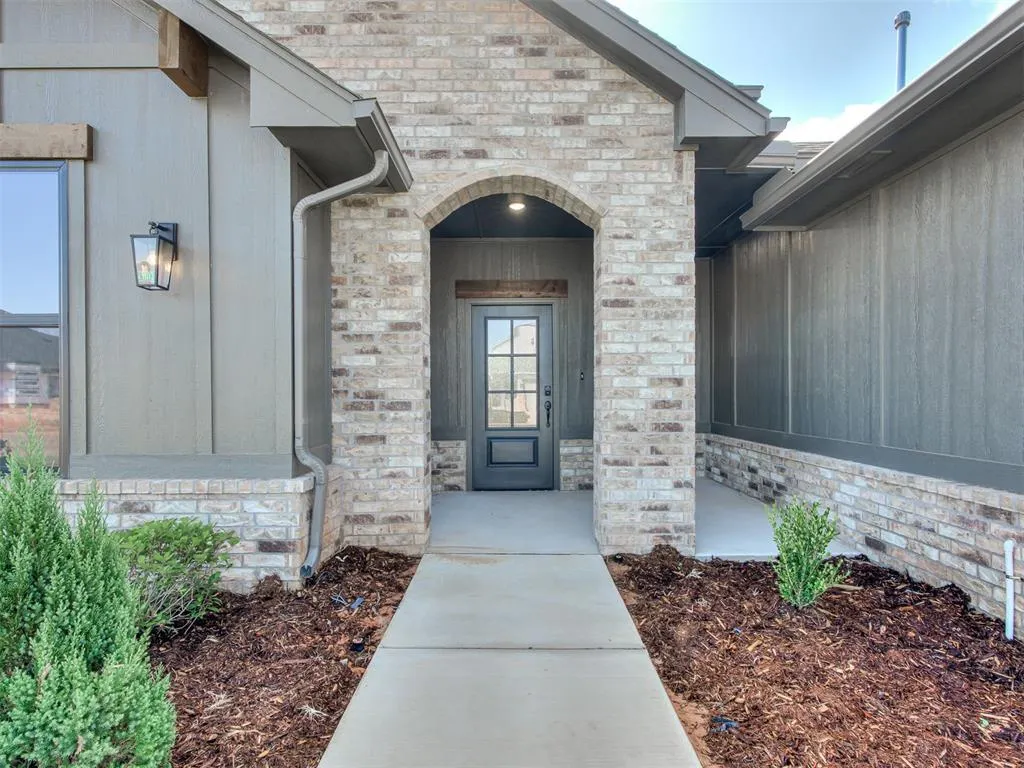
| Construction Materials | Brick & Frame |
| Year Built | 2025 |
| Property Subtype | Single Family Residence |
| County | Canadian |
| Property Type | Residential |
| Full Baths | 2 |
| Status | Active |
| Directions | Please lock up tight and secure and please leave feedback! West onto SW 44th from Mustang Rd. Enter south onto Mustang Park Rd. Right onto SW 45th. Left onto Bermuda Dr. Right onto SW 48th. 1st left. |
| High School | Mustang HS |
| City | Mustang |
| Disclosures | Exempt |
| High School District | Mustang |
| Lot Size Square Feet | 8856 |
| Elementary School | Riverwood ES |
| Home Warranty Y/N | Yes |
| Middle/Junior High School | Mustang MS |
| Builder Name | The Builder's Collective |
| Standard Status | Active |
| Tax Lot | 012 |
Interior Features
| Interior Amenities | Ceiling Fan(s),Combo Woodwork,Stained Wood |
|---|---|
| Flooring | Tile,Wood |
| Total Fireplaces | 1 |
| Fireplace Features | Insert |
| Half Baths | 1 |
| Total Bedrooms | 4 |
| LivingAreaSource | Builder |
| Total Baths | 3 |
Exterior Features
| Parking Features | Concrete |
|---|---|
| Lot Features | Corner Lot |
| Foundation Details | Conventional |
| Lot Size Acres | 0.2033 |
Amenities
- Foreclosure
- Views
- Short Sale
- New Construction
- Adult 55+
- Lease To Own
- No HOA Fees
- Furnished
- Primary On Main
- Air Conditioning
- Seller Finance
- Green
- Fixer Upper
- Horse
- Golf
- Fireplace
- Deck
- Garage
- Basement
- Pool
Property vs Single Family Average in 73064
Price
Year Built
Visits
 Copyright© 2026 MLSOK, Inc. listing content is believed to be accurate but is not guaranteed. Subject to verification by all parties. The listing information being provided is for consumers personal, non?commercial use and may not be used for any purpose other than to identify prospective properties consumers may be interested in purchasing. This listing data is copyrighted and may not be transmitted, retransmitted, copied, framed, repurposed, or altered in any way for any other site, individual
