
New Construction
Address
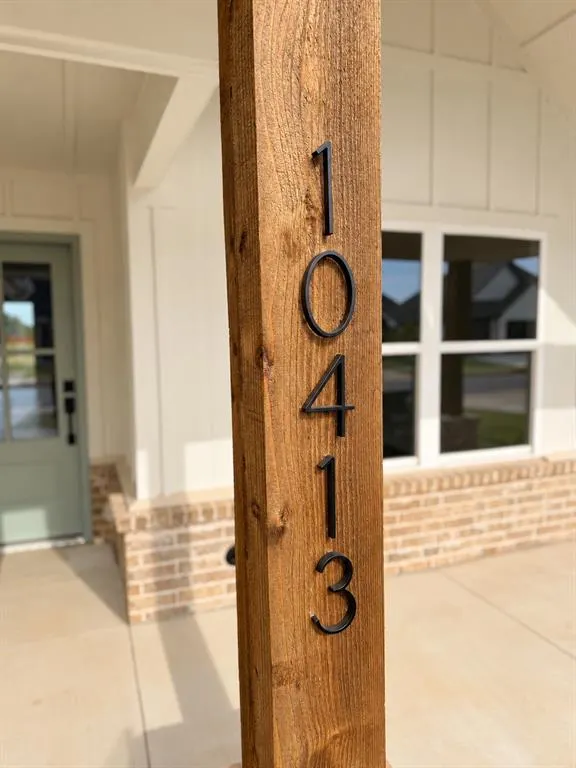
10413 Sw 49th Street, Mustang, OK
Price
$ 372,490
Property Attributes
- MLS#1255531
- TypeSingle Family
- Listing Status Active
- CountyCANADIAN
- CityMustang
- NeighborhoodCanyon Ridge Estates Sec 1
- Zip73064
- StyleA-Frame
- Year Built2026
- Price$ 372,490
- Bedrooms4
- Full Bathrooms2
- Half Bathrooms0
- Sqr Footage1930
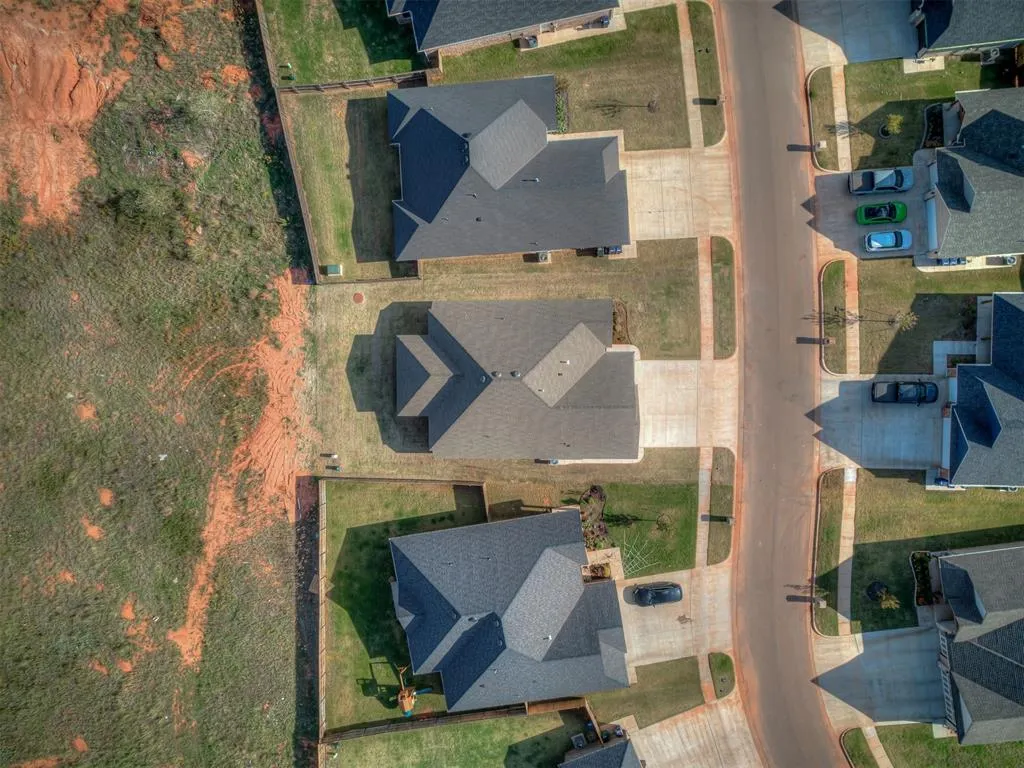
- Lot Size0.1835 Acres
Data Source:
Oklahoma City Metro MLS (OKCAR)
Property Description
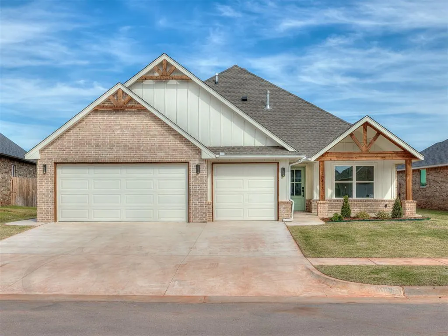
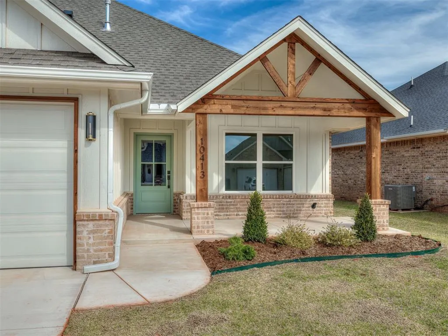
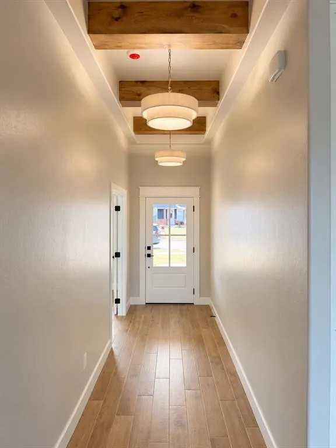
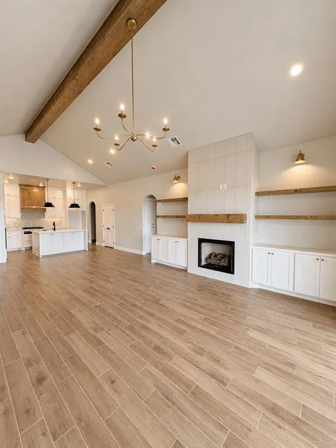
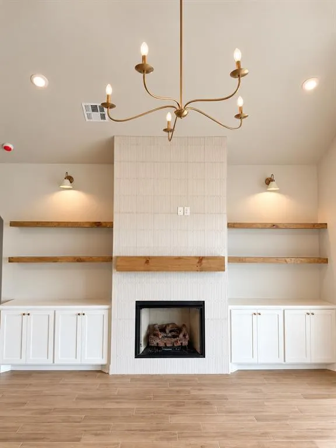
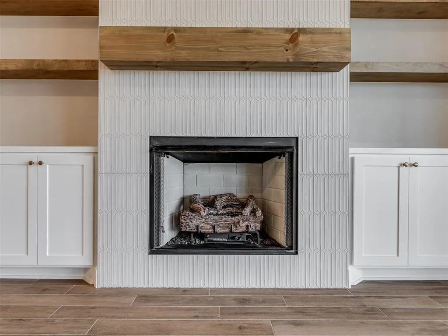
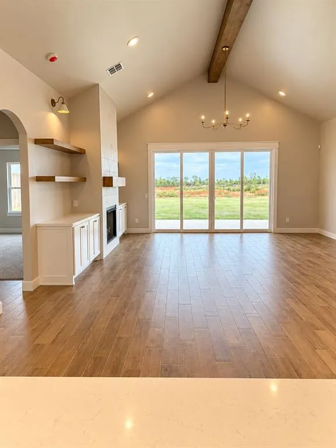
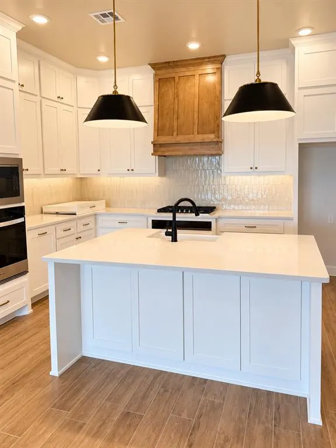
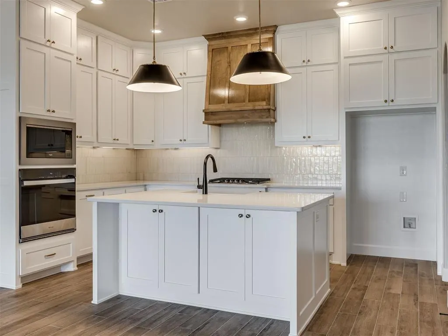
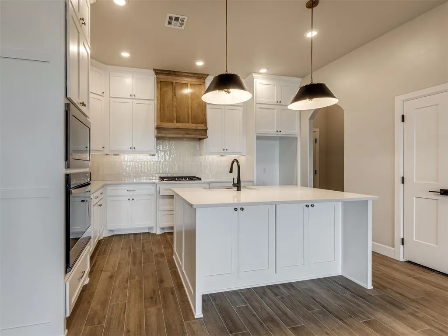
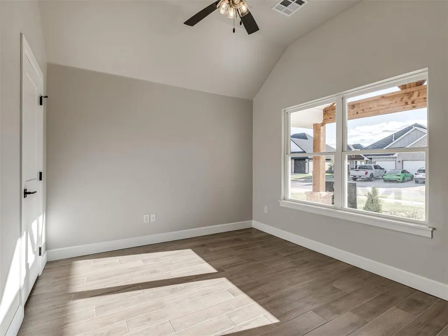
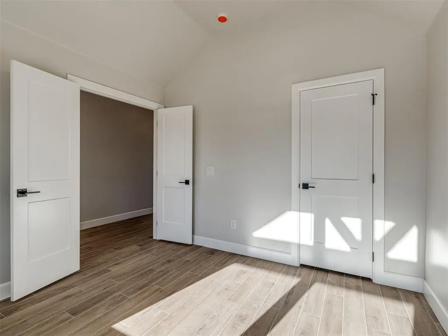
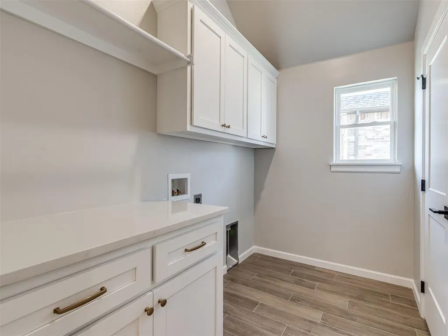
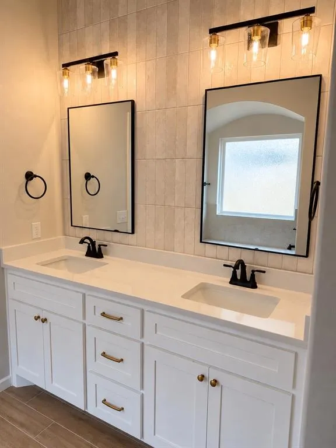
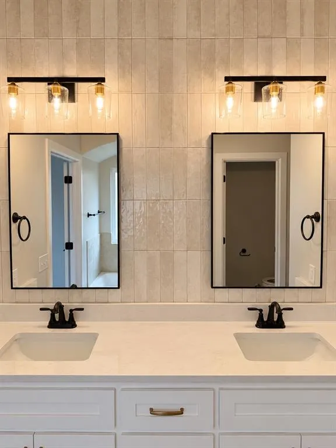
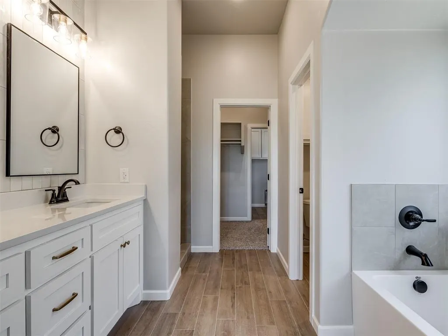
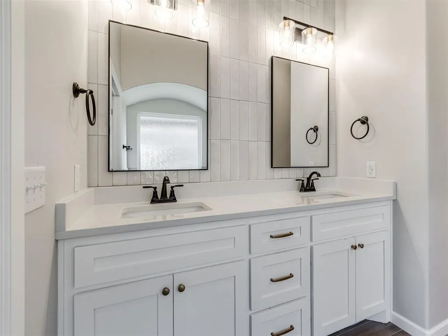
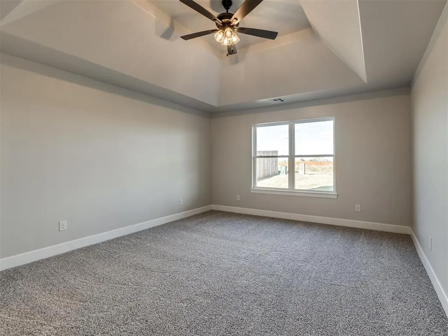
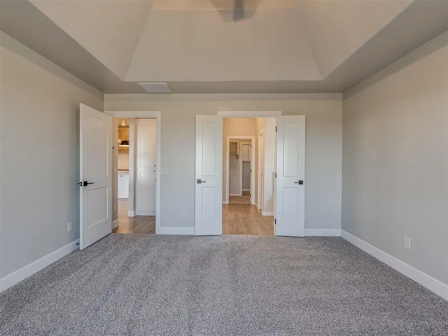
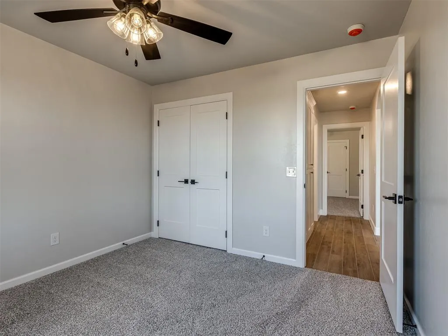
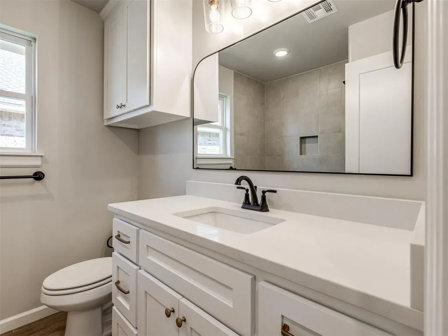
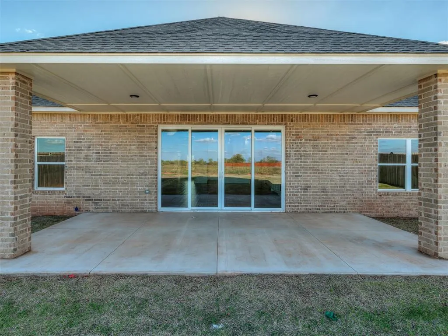
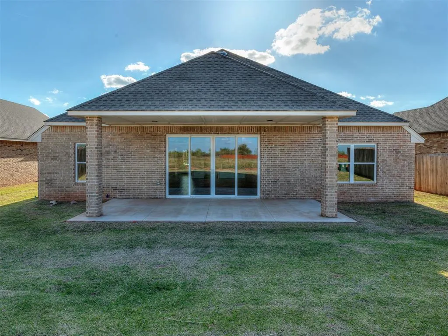
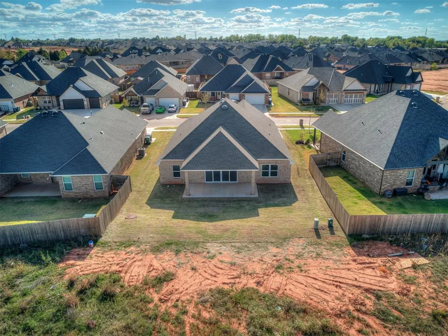
***BUILDER OFFERING $10,000 INCENTIVES IF CLOSED BEFORE 2027*** Welcome to beautifully designed new construction in the desirable Canyon Ridge Estates community of Mustang! This stunning 4-bedroom, 2-bath home offers 1,930 square feet of thoughtfully designed living space, blending timeless architecture with modern finishes. Step inside to an impressive open-concept living area featuring soaring vaulted ceilings, exposed wood beams, an elegant statement chandelier, and a beautiful fireplace surrounded by custom built-ins. The spacious kitchen serves as the heart of the home, offering a large center island, stylish finishes, and seamless flow into the main living and dining areas—perfect for both everyday living and entertaining. Natural light fills the home, creating a bright and welcoming atmosphere throughout. The exterior showcases beautiful brickwork, striking wood accents, and a spacious three-car garage, adding both character and functionality. Conveniently located near the new Sunset Hill Elementary, shopping, dining, and major highways, this home offers the perfect combination of thoughtful design, quality craftsmanship, and everyday convenience. Discover the attention to detail that makes a Quality Designed Homes property truly special. Schedule your private showing today!
| Elementary School | Middle School | High School |
|---|---|---|
| Sunset Hill ES | Canyon Ridge IES Middle School | Mustang HS |
| Price History | |
|---|---|
| 10/26/2026 | Listed $372,490 |
General Features
| Heating | Central Electric |
|---|---|
| Cooling | Electric |
| Possession | Closing |
| Roof | Shingle |
| HOA Fee | 325 |
| Garage Spaces | 3 |
| Association Fee Includes | Common Area Maintenance |
| Architectural Style | A-Frame |
| Construction Materials | Brick & Frame |
| Year Built | 2026 |
| Property Subtype | Single Family Residence |
| County | Canadian |
| Property Type | Residential |
| Full Baths | 2 |
| Status | Active |
| Directions | Sara Rd between 44th and 59th |
| High School | Mustang HS |
| City | Mustang |
| Disclosures | Exempt |
| High School District | Mustang |
| Lot Size Square Feet | 7993 |
| Elementary School | Sunset Hill ES |
| Middle/Junior High School | Canyon Ridge IES |
| Builder Name | Quality Designed Homes |
| Standard Status | Active |
| Tax Lot | 3 |
Interior Features
| Total Fireplaces | 1 |
|---|---|
| Fireplace Features | Gas Log |
| Total Bedrooms | 4 |
| LivingAreaSource | Builder |
| Total Baths | 2 |
Exterior Features
| Exterior Amenities | Rain Gutters |
|---|---|
| Lot Features | Interior Lot |
| Foundation Details | Slab |
| Lot Size Acres | 0.1835 |
Amenities
- Foreclosure
- Views
- Short Sale
- New Construction
- Adult 55+
- Lease To Own
- No HOA Fees
- Furnished
- Primary On Main
- Air Conditioning
- Seller Finance
- Green
- Fixer Upper
- Horse
- Golf
- Fireplace
- Deck
- Garage
- Basement
- Pool
Property vs Single Family Average in 73064
Price
Year Built
Visits
 Copyright© 2026 MLSOK, Inc. listing content is believed to be accurate but is not guaranteed. Subject to verification by all parties. The listing information being provided is for consumers personal, non?commercial use and may not be used for any purpose other than to identify prospective properties consumers may be interested in purchasing. This listing data is copyrighted and may not be transmitted, retransmitted, copied, framed, repurposed, or altered in any way for any other site, individual
