
Price Reduction
Address
4721 Mustang Park Boulevard, Mustang, OK
Price
$ 419,900
Property Attributes
- MLS#1241804
- TypeSingle Family
- Listing Status Active
- CountyCANADIAN
- CityMustang
- NeighborhoodMustang Park Sec 1
- Zip73064
- StyleCraftsman,Farmhouse
- Year Built2022
- Price$ 419,900
- Bedrooms4
- Full Bathrooms2
- Half Bathrooms1
- Sqr Footage2178
- Lot Size0.1975 Acres
Data Source:
Oklahoma City Metro MLS (OKCAR)
Property Description
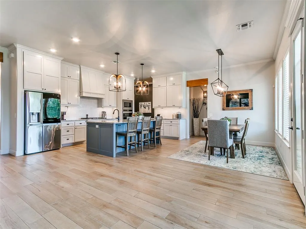
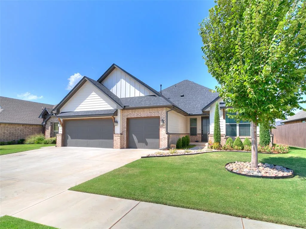
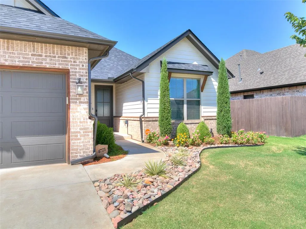
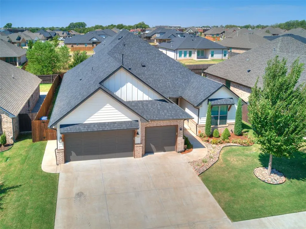
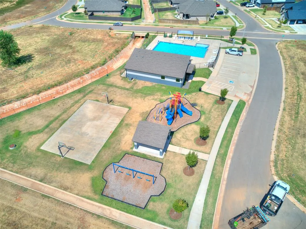
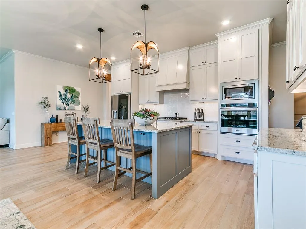
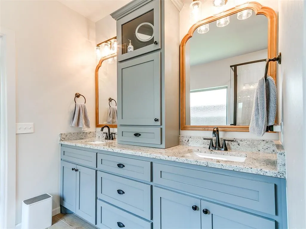
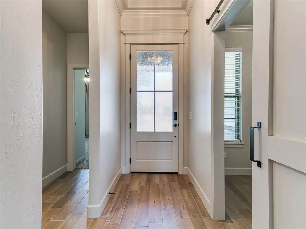
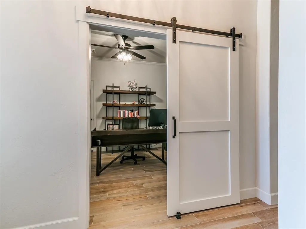
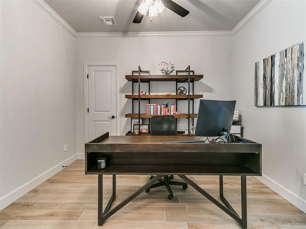
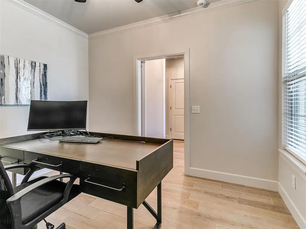
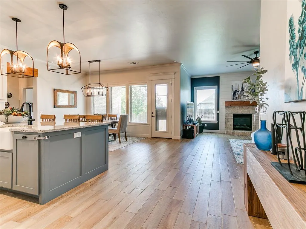
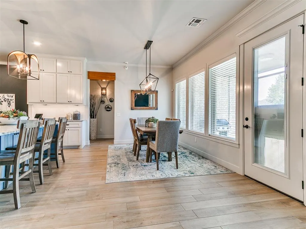
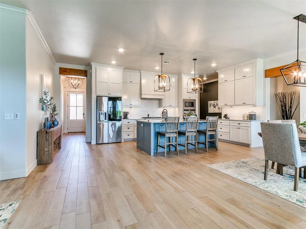
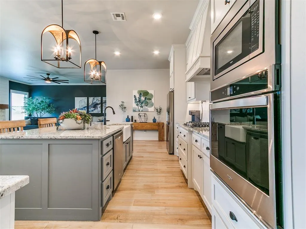
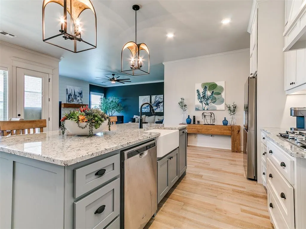
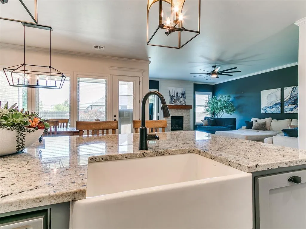
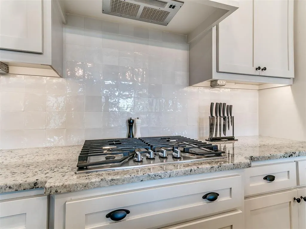
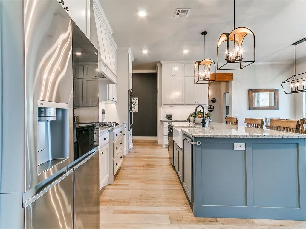
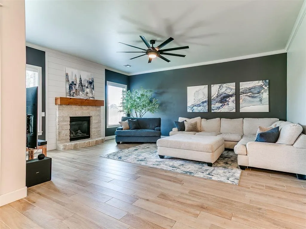
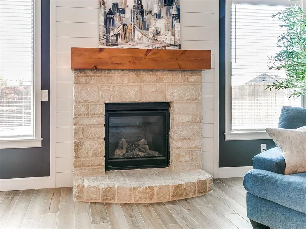
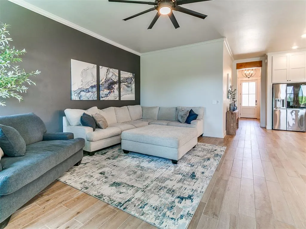
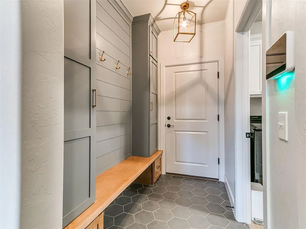
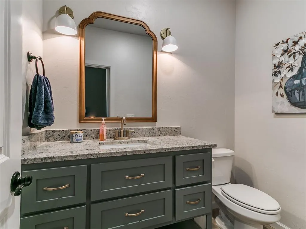
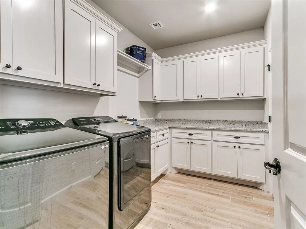
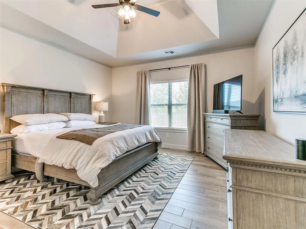
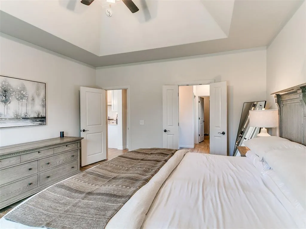
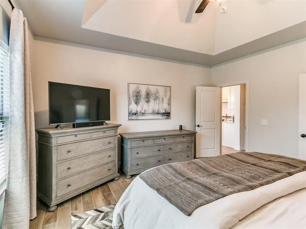
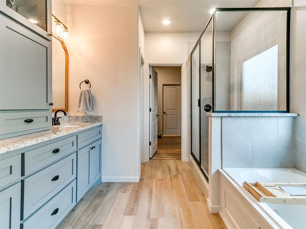
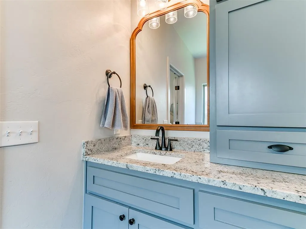
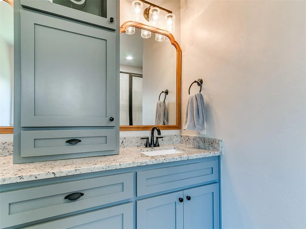
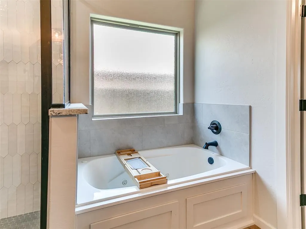
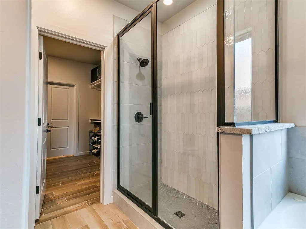
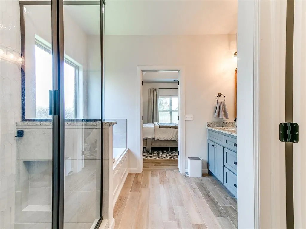
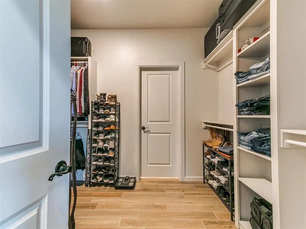
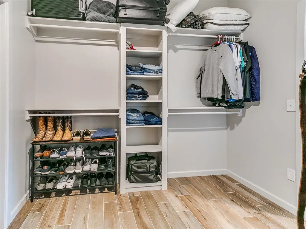
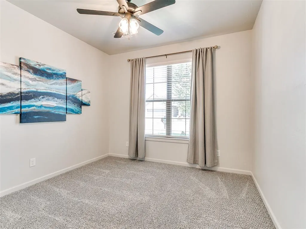
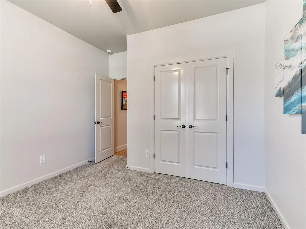
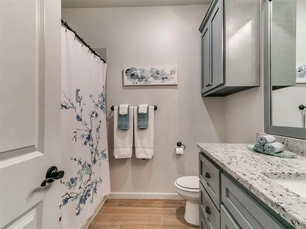
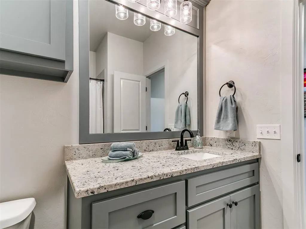
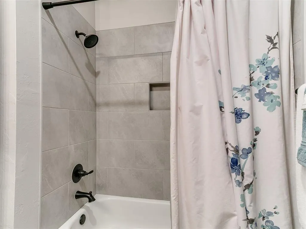
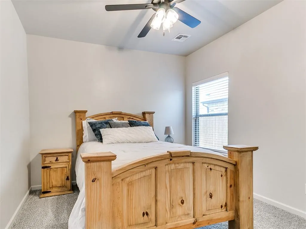
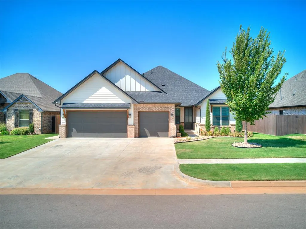
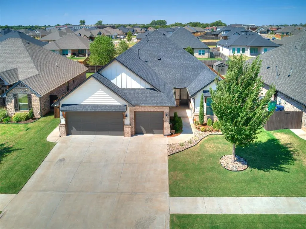
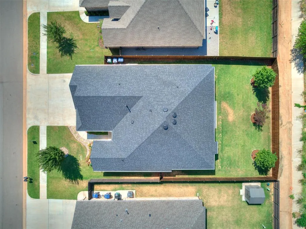
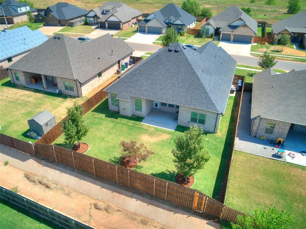
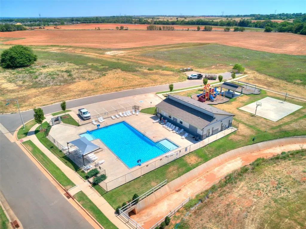
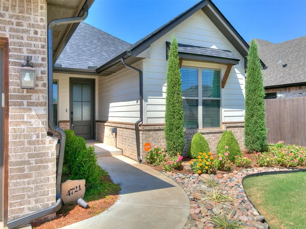
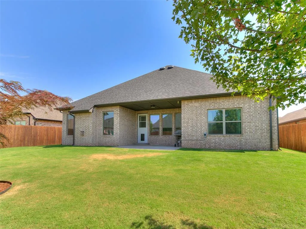
**Buyer credit up to 1% of Loan amount when using preferred Lender!* Welcome to this Beautiful Craftsman Style 4 bed, 2.5 bath home with 3-car garage. Perfectly located in the Highly Rated Mustang School District with close easy access to anywhere in the Metro. Immaculately kept, this 1-owner home is literally better than new. Thousands invested into first class landscaping, 8' stained fence and pre-wiring for a whole home generator are just a few of the upgrades. Wood-look tile flows throughout most of the home and the open-concept floor plan make this one perfect for entertaining. The large living room highlights a stacked rock fireplace with plenty room to spare. In the Kitchen, find floor to ceiling cabinets, stainless steel appliances and a generous Island complete with farmhouse sink. Around the corner is the perfect size half bath, walk-in pantry and drop zone that sits next to the oversized laundry room. The Primary bedroom features an en-suite bathroom with dual vanity, walk-in shower and jetted tub that flows into the walk-in closet. On the other side of the home two bedrooms share a full guest bathroom and the 4th bedroom (or dedicated study) is the perfect place to work from home. *BRAND NEW ROOF*. In the tree lined backyard, enjoy the Oklahoma evenings under the covered patio. Mustang Park neighborhood features a pool and rec facilities to stay cool this summer! Welcome home!
| Elementary School | Middle School | High School |
|---|---|---|
| Riverwood ES | Mustang MS | Mustang HS |
| Price History | |
|---|---|
| 7/29/2026 | Listed $425,000 |
| 9/5/2026 | 2$419,900 |
General Features
| Heating | Natural Gas |
|---|---|
| Cooling | Electric |
| Utilities | Public |
| Possession | Funding |
| Roof | Composition |
| Appliances | Dishwasher,Disposal,Microwave |
| HOA Fee | 495 |
| Garage Spaces | 3 |
| Association Fee Includes | Maintenance Grounds,Pool,Recreation Facility |
| Architectural Style | Craftsman,Farmhouse |
| Construction Materials | Brick & Frame |
| Year Built | 2022 |
| Property Subtype | Single Family Residence |
| County | Canadian |
| Property Type | Residential |
| Full Baths | 2 |
| Status | Active |
| Directions | from Highway 4 and SW 44th go west to entrance of Mustang Park and then go south to the house |
| High School | Mustang HS |
| City | Mustang |
| Disclosures | Yes |
| High School District | Mustang |
| Lot Size Square Feet | 8603 |
| Elementary School | Riverwood ES |
| Middle/Junior High School | Mustang MS |
| Standard Status | Active |
| Tax Lot | 10 |
Interior Features
| Flooring | Carpet,Tile |
|---|---|
| Total Fireplaces | 1 |
| Fireplace Features | Insert |
| Half Baths | 1 |
| Total Bedrooms | 4 |
| LivingAreaSource | Assessor |
| Total Baths | 3 |
Exterior Features
| Exterior Amenities | Rain Gutters |
|---|---|
| Lot Features | Interior Lot |
| Foundation Details | Slab |
| Lot Size Acres | 0.1975 |
Amenities
- Foreclosure
- Views
- Short Sale
- New Construction
- Adult 55+
- Lease To Own
- No HOA Fees
- Furnished
- Primary On Main
- Air Conditioning
- Seller Finance
- Green
- Fixer Upper
- Horse
- Golf
- Fireplace
- Deck
- Garage
- Basement
- Pool
Property vs Single Family Average in 73064
Price
Year Built
Visits
 Copyright© 2026 MLSOK, Inc. listing content is believed to be accurate but is not guaranteed. Subject to verification by all parties. The listing information being provided is for consumers personal, non?commercial use and may not be used for any purpose other than to identify prospective properties consumers may be interested in purchasing. This listing data is copyrighted and may not be transmitted, retransmitted, copied, framed, repurposed, or altered in any way for any other site, individual
