
Address
4604 Bermuda Drive, Mustang, OK
Price
$ 365,000
Property Attributes
- MLS#1247643
- TypeSingle Family
- Listing Status Active
- CountyCANADIAN
- CityMustang
- NeighborhoodMustang Park Sec 1
- Zip73064
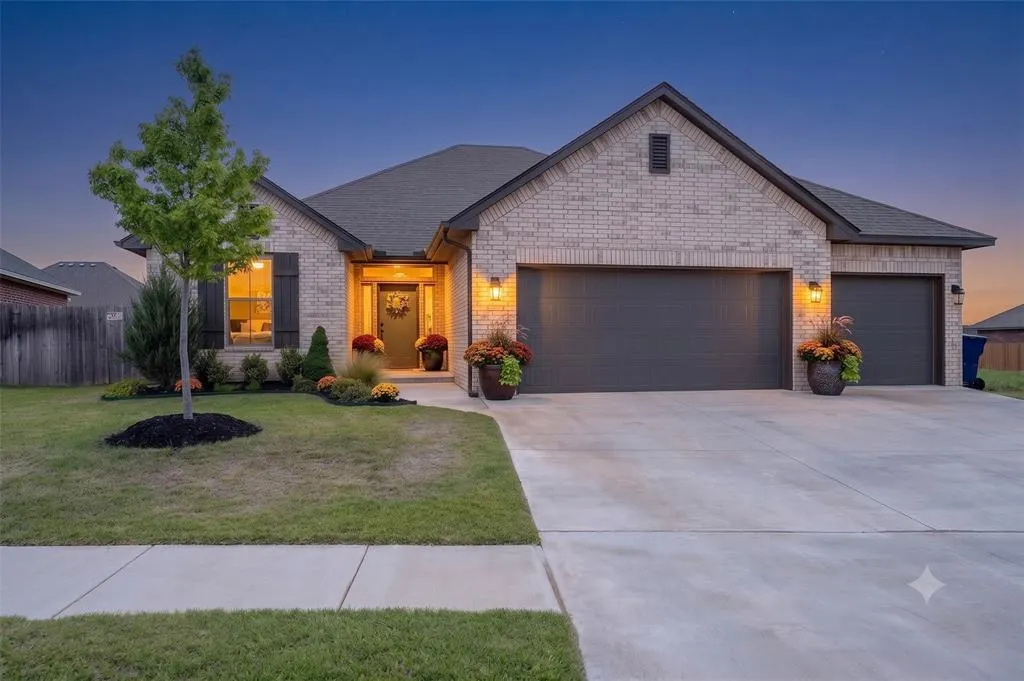
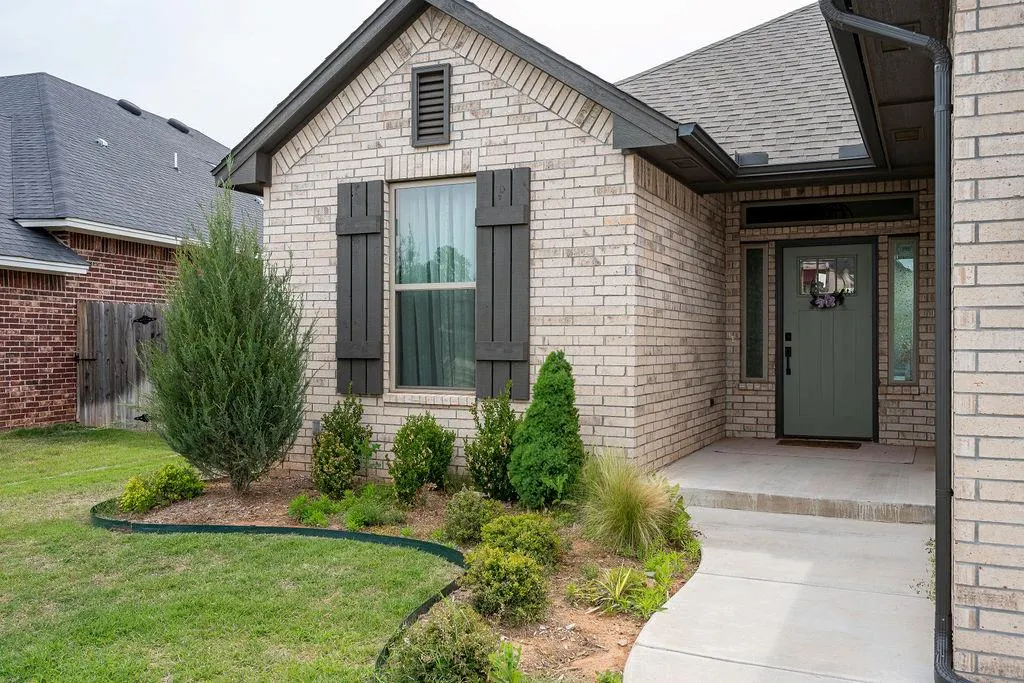
- StyleCraftsman,Traditional
- Year Built2023
- Price$ 365,000
- Bedrooms4
- Full Bathrooms3
- Half Bathrooms0
- Sqr Footage1935
- Lot Size0.1921 Acres
Data Source:
Oklahoma City Metro MLS (OKCAR)
Property Description
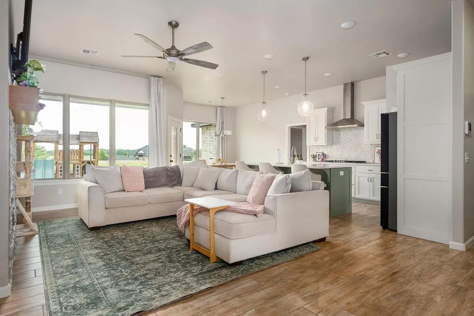
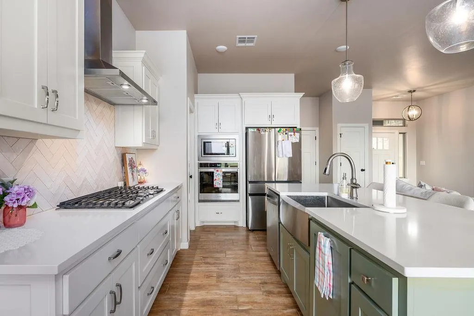
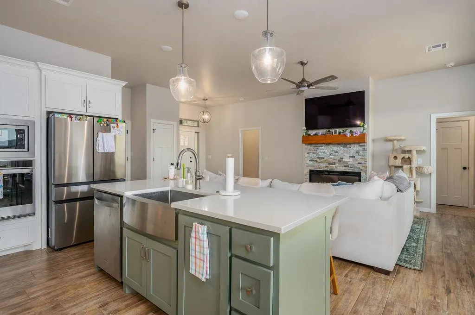
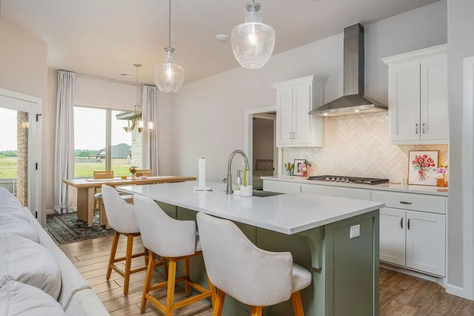
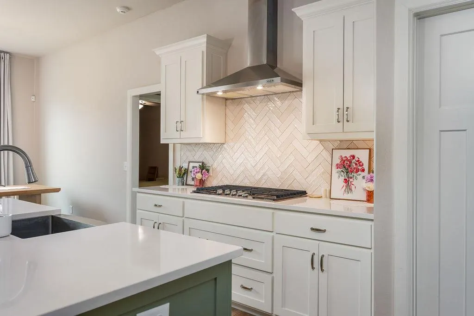
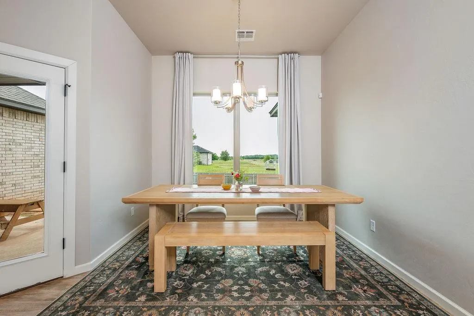
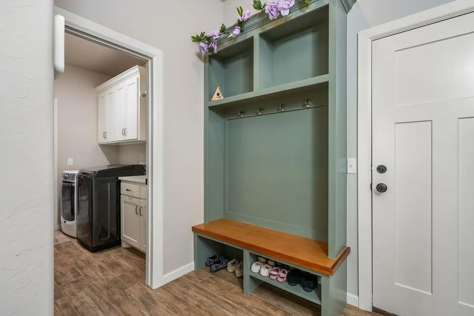
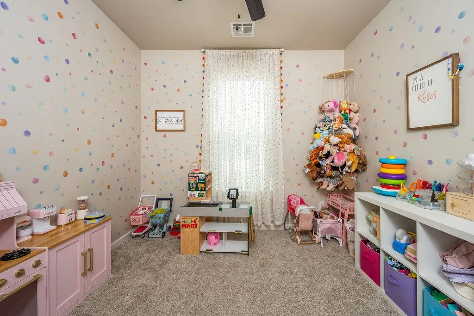
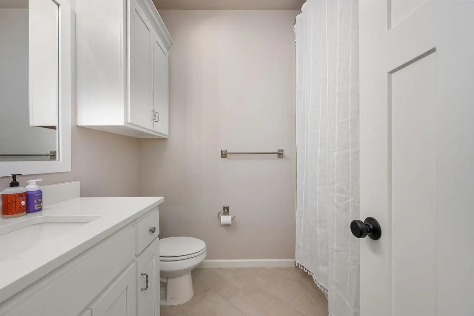
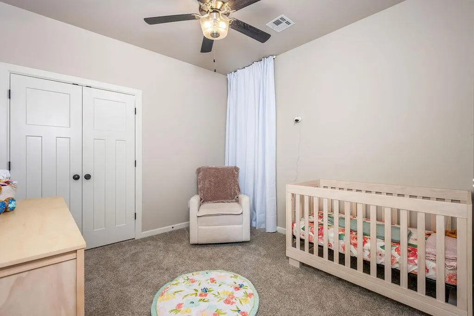
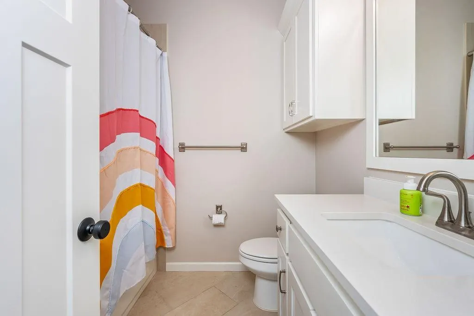
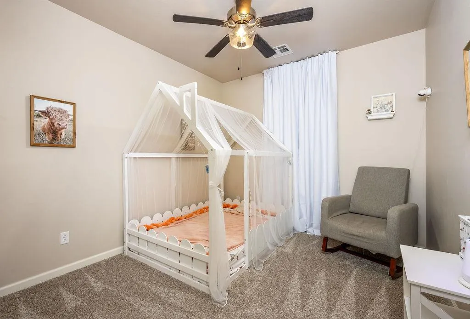
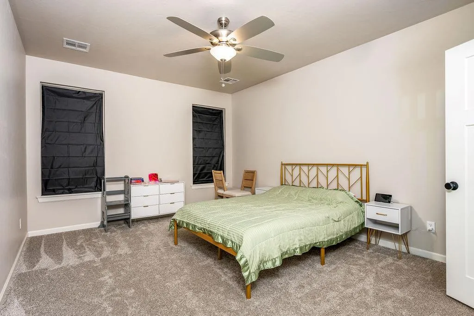
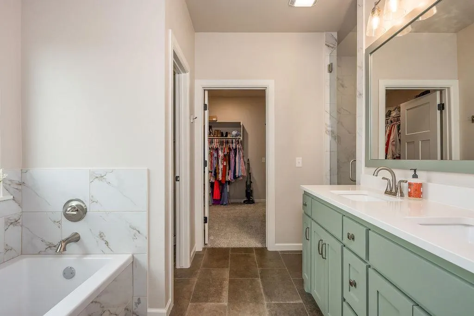
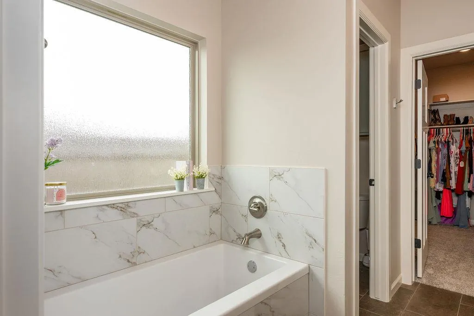
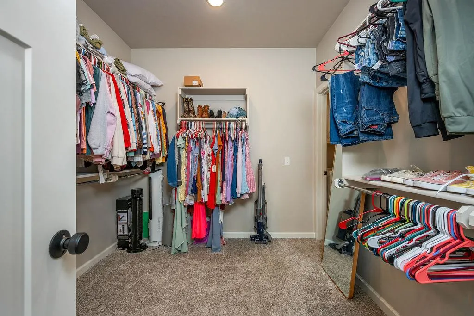
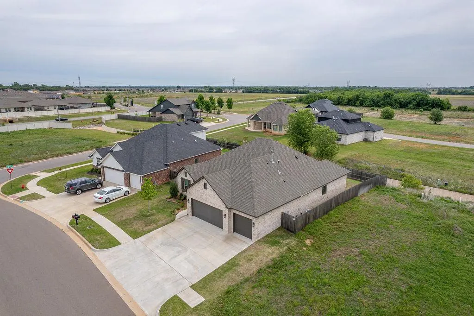
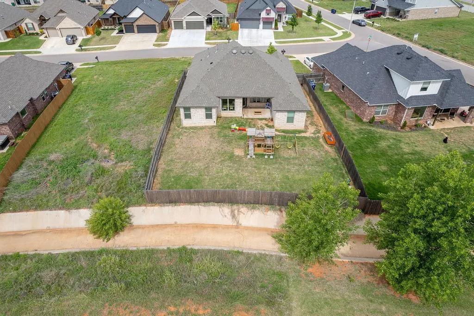
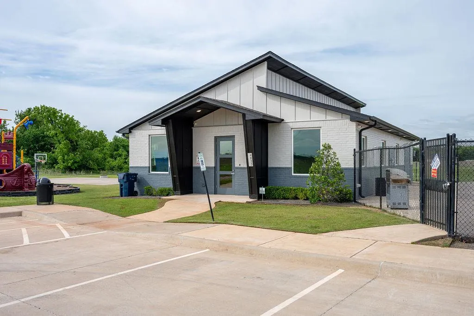
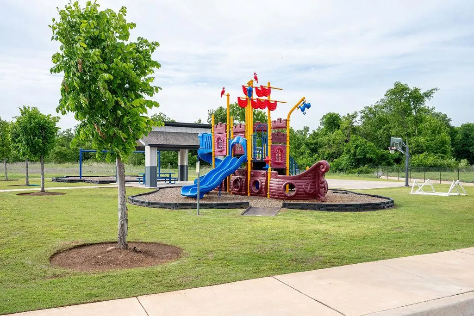
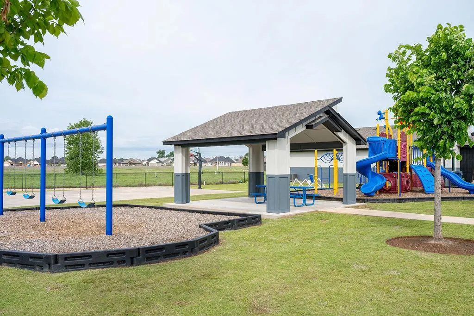
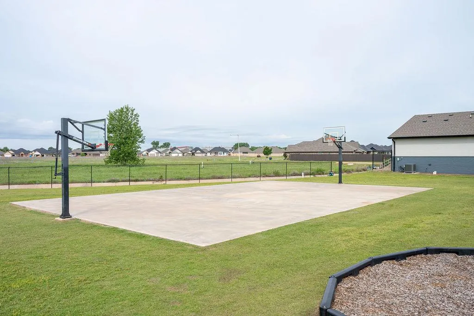
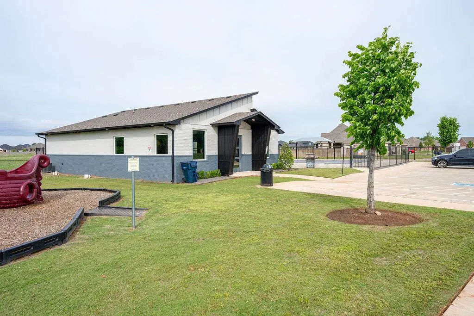
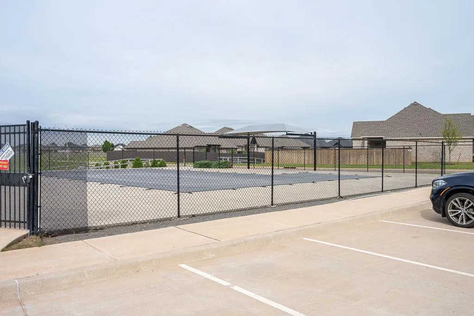
Welcome home to Mustang Park! This beautifully crafted 4-bedroom, 3-bath home blends thoughtful design with modern finishes in one of Mustang's premier new communities. Wood-look tile flows through the main living areas for style and durability, while plush carpet in every bedroom creates a cozy retreat. The kitchen is the heart of the home, a large center island, quartz countertops, and a spacious walk-in pantry make everyday living and entertaining effortless. A dedicated mudroom with built-in drop zone keeps life organized, and the 3-car garage offers room for vehicles, storage, or hobbies. The smart layout balances open living spaces with private bedroom retreats, tying it all together with cohesive, modern details. Community amenities include: *Expansive green belt for walks and picnics *Community pool *Basketball courts and a dedicated soccer field *State-of-the-art fitness center *Easy Turnpike access for an easy commute *Year-round community events and activities *Private walking path to the local elementary and middle schools. This is comfort, quality, and community, everything you've been looking for. Call today for your private showing!
| Elementary School | Middle School | High School |
|---|---|---|
| Mustang ES | Mustang Central MS | Mustang HS |
| Price History | |
|---|---|
| 9/4/2026 | Listed $365,000 |
General Features
| Heating | Natural Gas |
|---|---|
| Cooling | Electric |
| Possession | Funding |
| Roof | Composition |
| HOA Fee | 495 |
| Garage Spaces | 3 |
| Association Fee Includes | Greenbelt |
| Architectural Style | Craftsman,Traditional |
| Construction Materials | Brick & Frame |
| Year Built | 2023 |
| Property Subtype | Single Family Residence |
| County | Canadian |
| Property Type | Residential |
| Full Baths | 3 |
| Status | Active |
| Directions | From S Mustang Road,head west on SW 44th St,Turn south onto Mustang Park Blvd and then west onto Bermuda Dr. Home is on the east side of the road. |
| High School | Mustang HS |
| City | Mustang |
| Disclosures | Yes |
| High School District | Mustang |
| Lot Size Square Feet | 8368 |
| Elementary School | Mustang ES |
| Middle/Junior High School | Mustang Central MS |
| Standard Status | Active |
| Tax Lot | 40 |
Interior Features
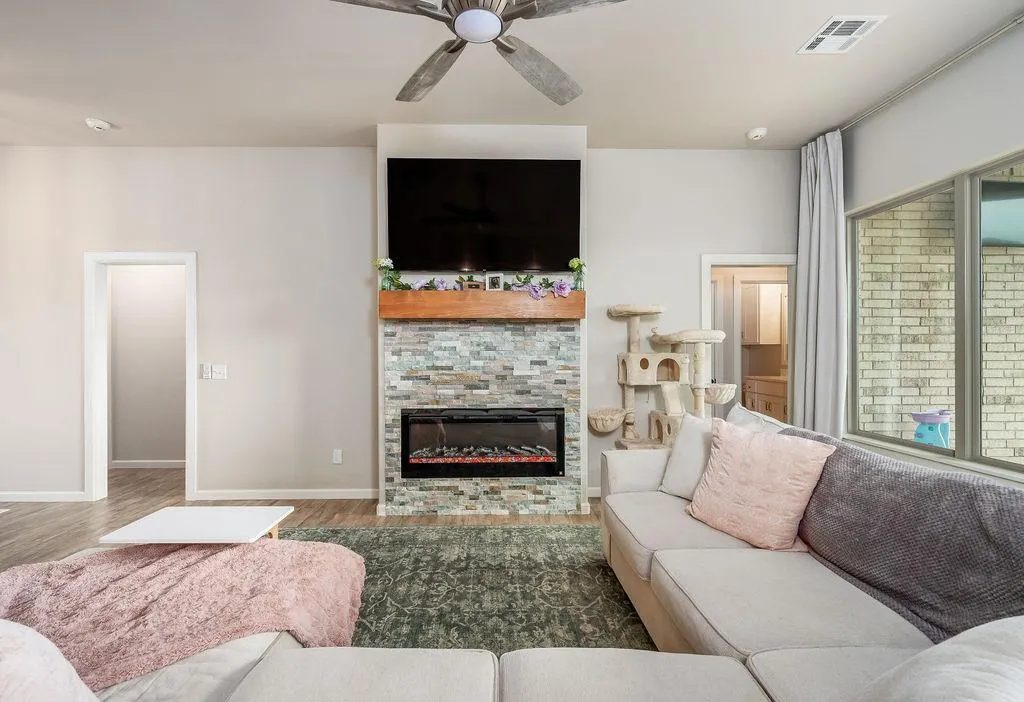
| Total Fireplaces | 1 |
|---|---|
| Fireplace Features | Electric |
| Total Bedrooms | 4 |
| LivingAreaSource | Builder |
| Total Baths | 3 |
Exterior Features
| Lot Features | Interior Lot |
|---|---|
| Foundation Details | Slab |
| Lot Size Acres | 0.1921 |
Amenities
- Foreclosure
- Views
- Short Sale
- New Construction
- Adult 55+
- Lease To Own
- No HOA Fees
- Furnished
- Primary On Main
- Air Conditioning
- Seller Finance
- Green
- Fixer Upper
- Horse
- Golf
- Fireplace
- Deck
- Garage
- Basement
- Pool
Property vs Single Family Average in 73064
Price
Year Built
Visits
 Copyright© 2026 MLSOK, Inc. listing content is believed to be accurate but is not guaranteed. Subject to verification by all parties. The listing information being provided is for consumers personal, non?commercial use and may not be used for any purpose other than to identify prospective properties consumers may be interested in purchasing. This listing data is copyrighted and may not be transmitted, retransmitted, copied, framed, repurposed, or altered in any way for any other site, individual
